
Golf Course


Address
0s601 Preston Circle, Geneva, IL
Price
$ 715,000
Property Attributes
- MLS#12744938
- TypeSingle Family
- Listing Status New
- CountyKANE
- CityGeneva
- AreaGeneva
- NeighborhoodMill Creek
- Zip60134
- StyleTraditional
- Year Built2003
- Taxes$ 15113
- Price$ 715,000
- Bedrooms4
- Full Bathrooms3
- Half Bathrooms1
- Sqr Footage3314
- Lot Size0.253 Acres
Data Source:
Midwest Real Estate Data (MRED)
Property Description
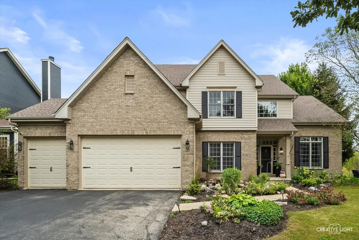
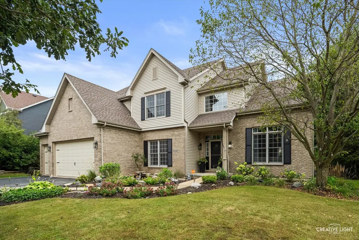
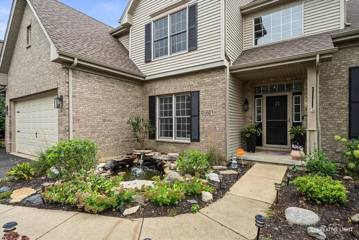
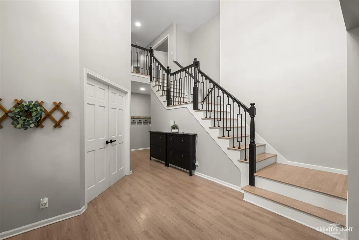
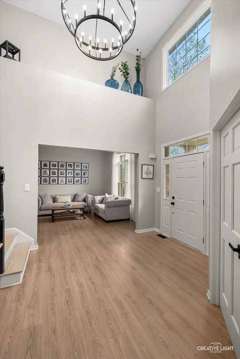
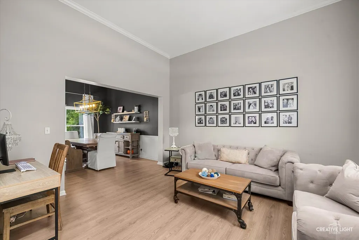
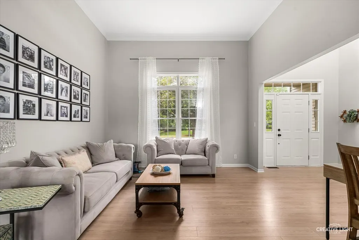
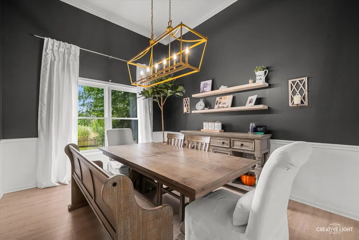
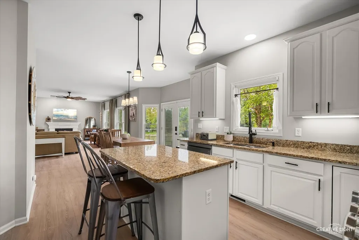
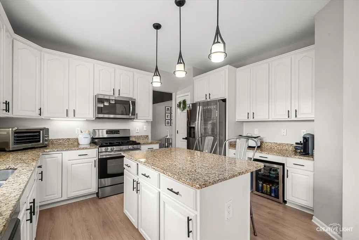
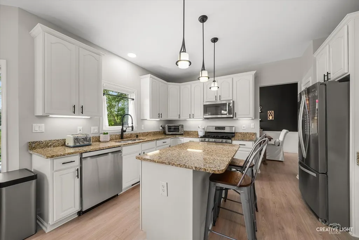
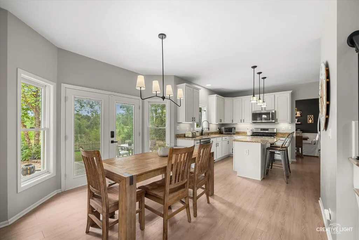
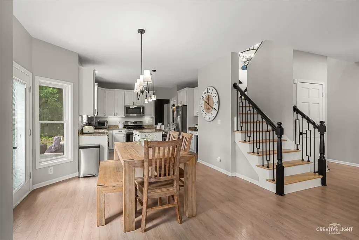
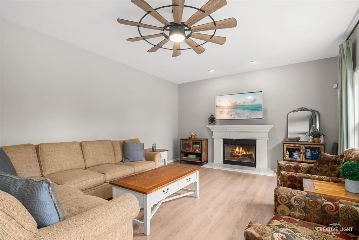
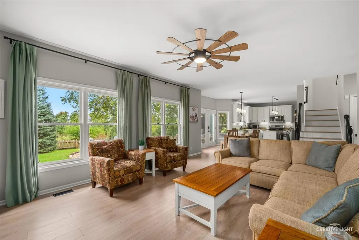
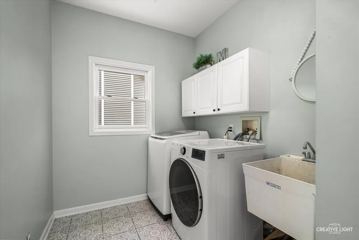
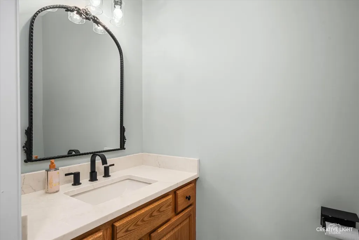
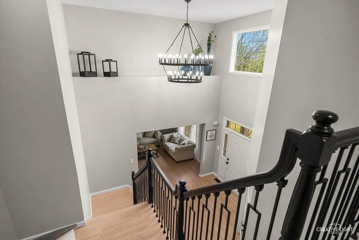
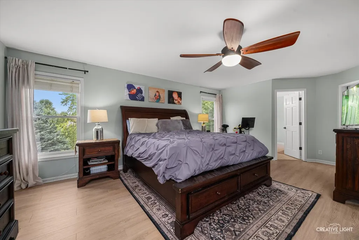
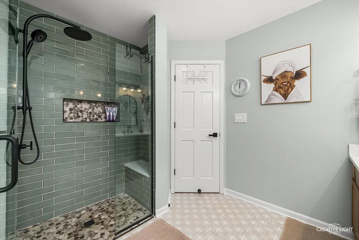
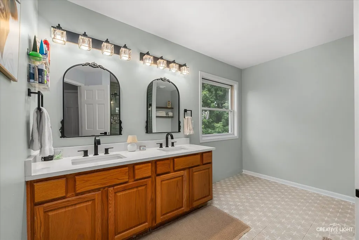
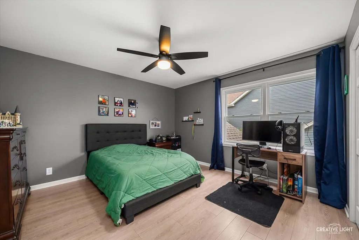
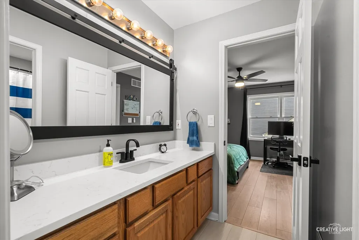
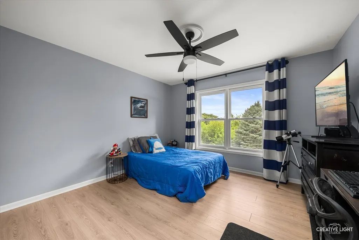
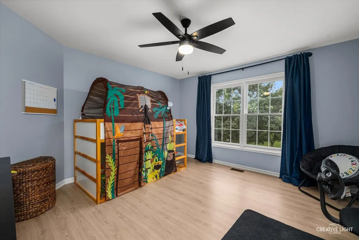
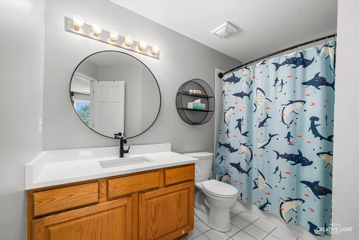
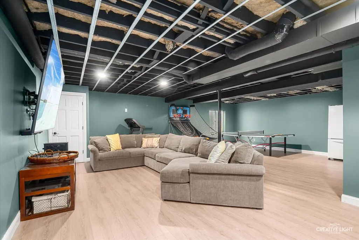
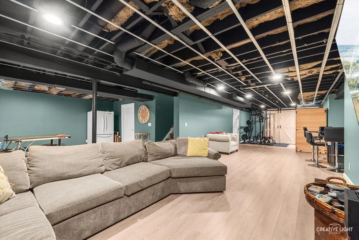
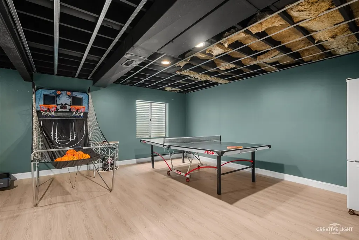
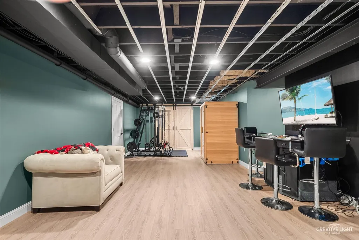
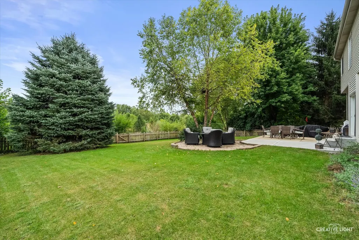
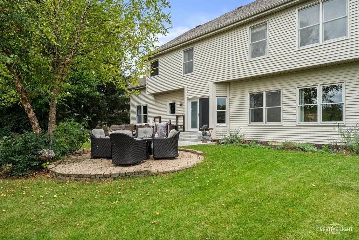
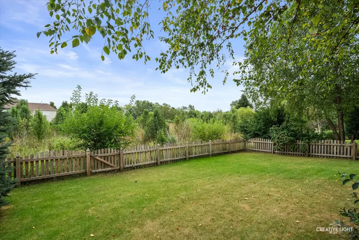
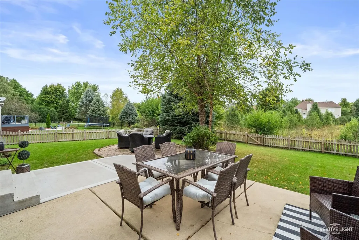
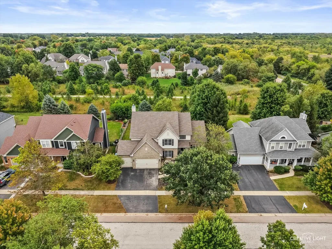
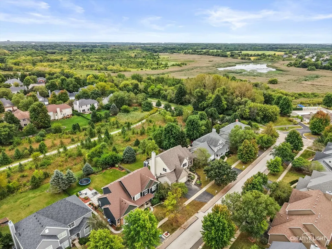
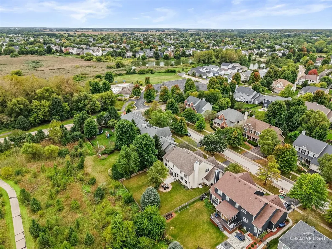
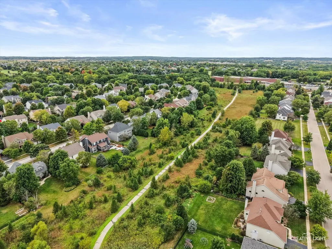
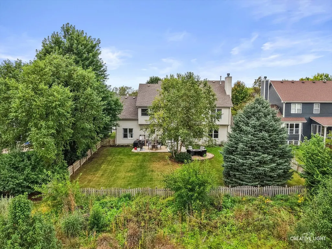
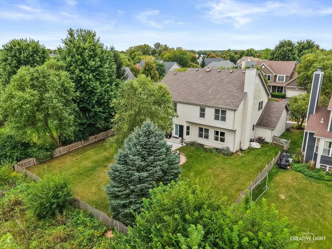
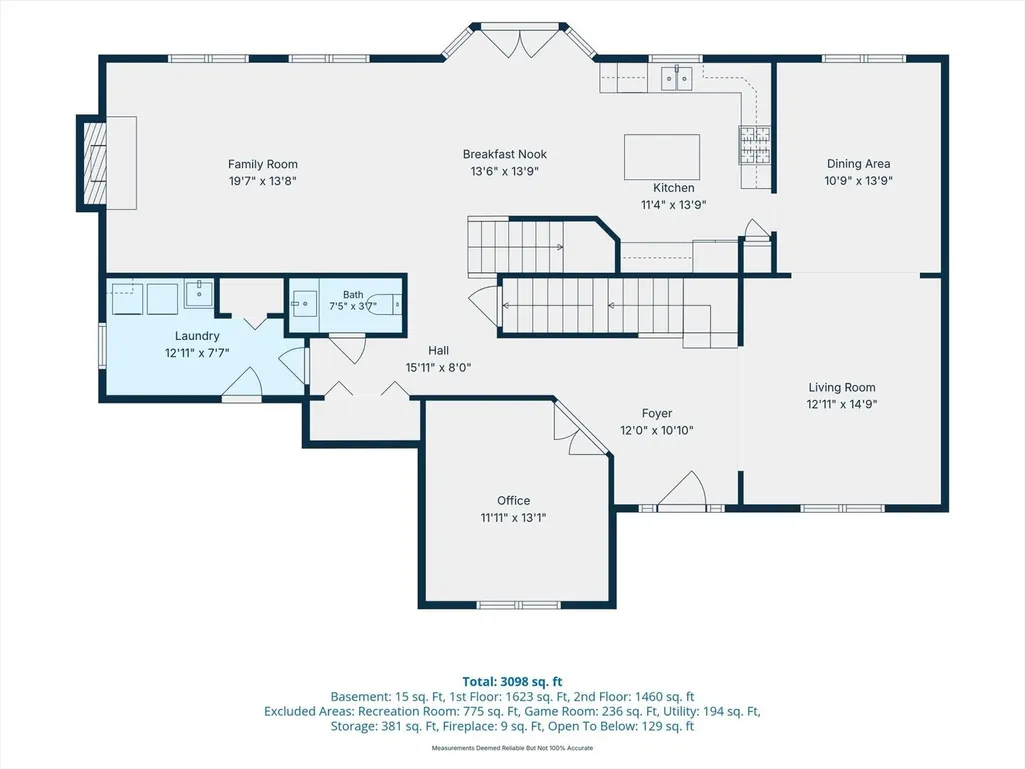
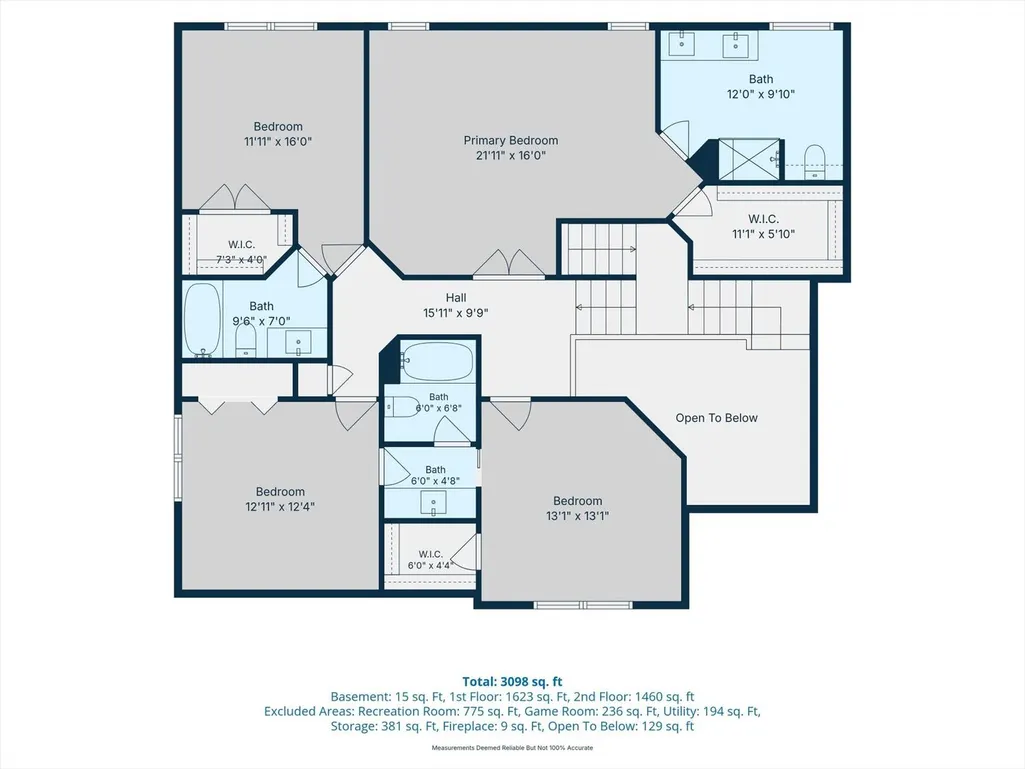
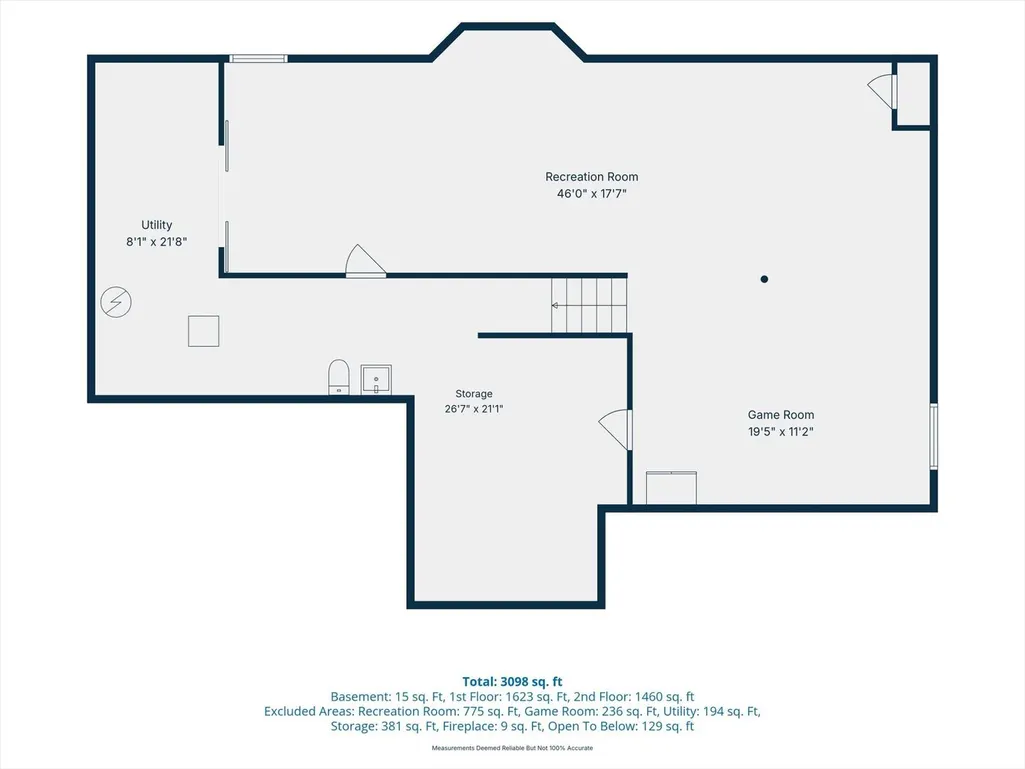
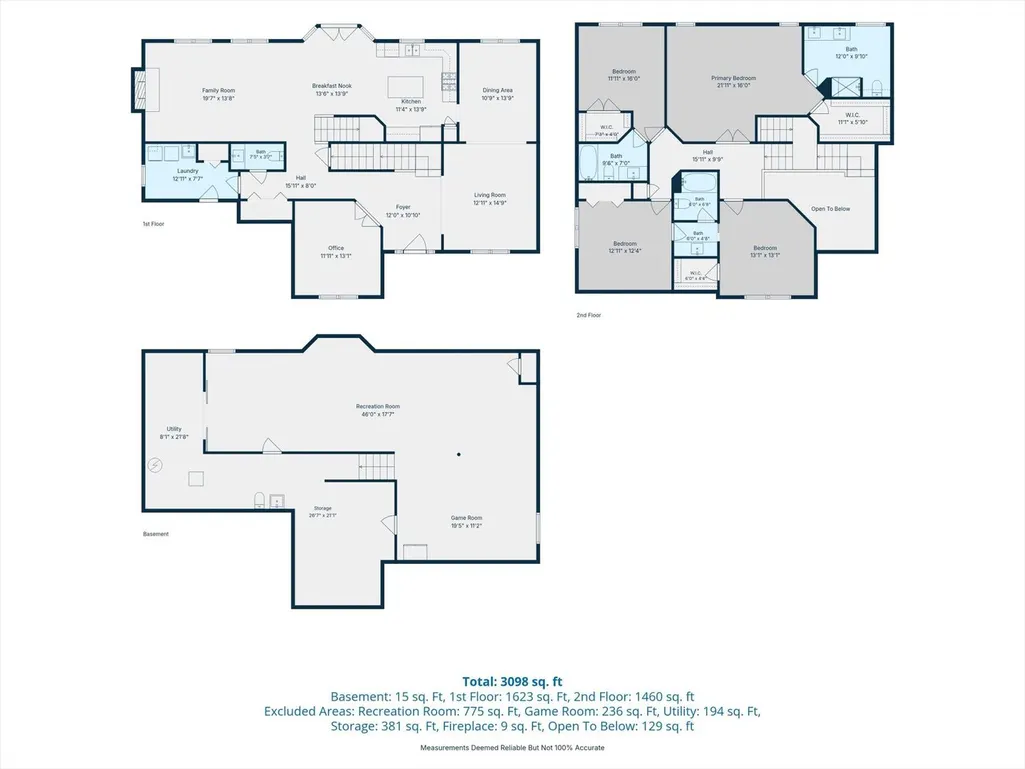
Welcome Home to this beautifully updated 4-bedroom, 3.5-bath home with a 3-car garage in the highly sought-after Mill Creek community! Set on a premium lot with the neighborhood bike path just beyond the backyard and Mill Creek Pool nearby, this home combines fresh updates, flexible living space and an exceptional location. Step inside to discover new luxury vinyl plank flooring throughout, updated lighting and can lighting added on the main level. The spacious living and dining rooms offer plenty of room for entertaining, with chair rail and crown molding adding timeless detail to the dining room. A dedicated first-floor office provides the ideal work-from-home space, while the family room with gas fireplace offers a comfortable place to gather. The kitchen features granite countertops, stainless steel appliances, a large center island, freshly painted cabinetry and a new faucet. The updated main-floor powder room includes a new counter, mirror, lighting, faucet and flooring, while the convenient first-floor laundry room has also been refreshed with new flooring and lighting. Upstairs, retreat to the spacious primary suite with a walk-in closet and beautifully updated private bath featuring new tile, quartz countertops, shower, light fixtures and faucets. Three additional generously sized bedrooms provide plenty of flexibility. The Jack-and-Jill bath has been refreshed with a new quartz countertop, while the additional ensuite bath features a new quartz countertop, mirror and faucet. The finished basement adds even more room to spread out with space for recreation, entertaining, a home gym or hobbies. A partially finished bathroom offers additional potential, and the sauna can stay with the home! Outside, the three-car garage features tall ceilings for additional storage possibilities. Major improvements include furnace (2022), water heater (2024), roof (2019) and siding (2019). Enjoy the Mill Creek lifestyle with neighborhood parks, walking and biking paths, pool, golf and community amenities just outside your door, plus convenient access to shopping, dining, topr-rated Geneva schools (this home goes to geneva Middle School NORTH) and Metra. With extensive interior updates, this home is ready for its next chapter!
| Elementary School | Middle School | High School |
|---|---|---|
| Fabyan Elementary School | Geneva Middle School | Geneva Community High School |
| Price History | |
|---|---|
| 9/17/2026 | Listed $715,000 |
General Features
| Living Area | 3314 |
|---|---|
| Sewer | Public Sewer |
| Heating | Natural Gas,Forced Air |
| Cooling | Central Air |
| Possession | Closing |
| Roof | Asphalt |
| Appliances | Range,Microwave,Dishwasher,Refrigerator,Washer,Dryer,Disposal,Stainless Steel Appliance(s) |
| Garage Spaces | 3 |
| Association Fee Includes | None |
| Architectural Style | Traditional |
| Construction Materials | Aluminum Siding,Brick |
| Year Built | 2003 |
| Electric | 200+ Amp Service |
| Township | Blackberry |
| Tax Year | 2025 |
| Ownership | Fee Simple |
| Community Features | Park,Pool,Curbs,Sidewalks,Street Lights,Street Paved |
| Assoc Fee Paid Per | Not Applicable |
| County | Kane |
| New Construction | No |
| Property Type | Residential |
| Subdivision Name | Mill Creek |
| Total Rooms | 9 |
| Full Baths | 3 |
| Status | New |
| Directions | Fabyan west of Randall to S. Mill Creek to Preston Circle (Across from the community Pool) to home on right. |
| High School | Geneva Community High School |
| City | Geneva |
| High School District | 304 |
| MLS Area | Geneva |
| Elementary School | Fabyan Elementary School |
| Tax Annual Amount | 15113.24 |
| Middle/Junior High School | Geneva Middle School |
| Additional Parcels Y/N | No |
| Standard Status | Active |
| Middle/Junior School District | 304 |
| Elementary School District | 304 |
| Property Type | Detached Single |
Interior Features
| Interior Amenities | Cathedral Ceiling(s) |
|---|---|
| Basement | Partially Finished,Full |
| Flooring | Hardwood |
| Total Fireplaces | 1 |
| Fireplace Features | Wood Burning,Gas Log,Gas Starter |
| Half Baths | 1 |
| Laundry Features | Main Level,Gas Dryer Hookup |
| Total Bedrooms | 4 |
| Room Type | Den |
| LivingAreaSource | Other |
| Total Baths | 4 |
| Bedrooms Possible | 4 |
| Bathroom | Separate Shower,Double Sink,Soaking Tub |
Exterior Features
| Model | TRENTON |
|---|---|
| Parking Features | Asphalt,Garage Door Opener,Garage,Yes,Garage Owned,Attached |
| Lot Features | Nature Preserve Adjacent,Landscaped |
| Water Source | Public |
| Total Parking | 3 |
| Foundation Details | Concrete Perimeter |
| Lot Dimensions | 136X80 |
| Lot Size Acres | 0.253 |
| Waterfront Y/N | No |
| Other Equipment | CO Detectors,Ceiling Fan(s),Sump Pump,Water Heater-Gas |
Amenities
- Foreclosure
- Views
- Short Sale
- New Construction
- Adult 55+
- Lease To Own
- No HOA Fees
- Furnished
- Primary On Main
- Air Conditioning
- Seller Finance
- Green
- Fixer Upper
- Horse
- Golf
- Fireplace
- Deck
- Garage
- Basement
- Pool
Property vs Single Family Average in 60134
Price
Taxes
Year Built

 All information deemed reliable but not guaranteed. All properties are subject to prior sale, change or withdrawal. Neither listing broker(s) or information provider(s) shall be responsible for any typographical errors, misinformation, misprints and shall be held totally harmless. Listing(s) information is provided for consumer's personal, non-commercial use and may not be used for any purpose other than to identify prospective properties consumers may be interested in purchasing. The data relating
