
Sold: Sep 15, 2026
Address
31714 Hollie Lane, Kingston, IL
Price
$ 269,000
Property Attributes
- MLS#12688413
- TypeSingle Family
- Listing Status Closed
- CountyDEKALB
- CityKingston
- AreaKingston
- NeighborhoodValley View
- Zip60145
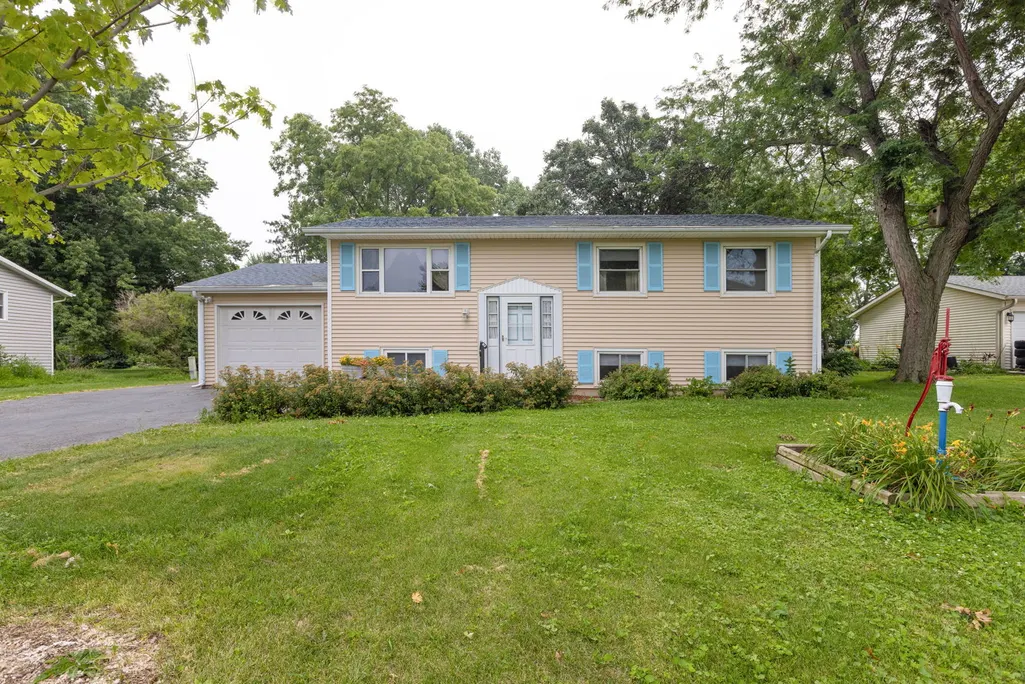
- StyleRaised Ranch
- Year Built1975
- Taxes$ 5125
- Price$ 269,000
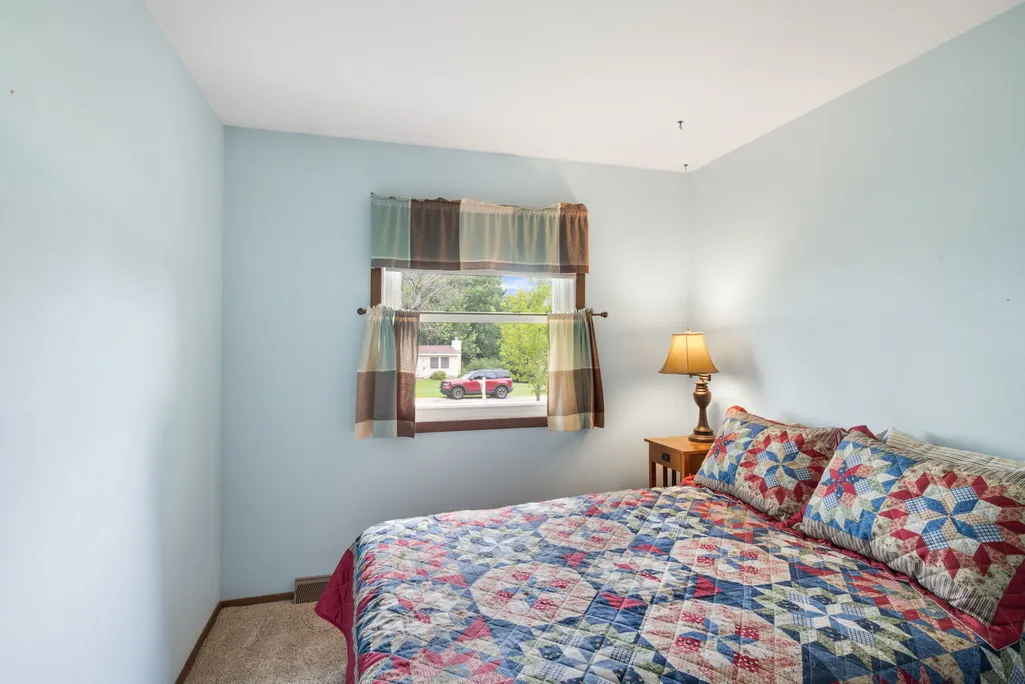
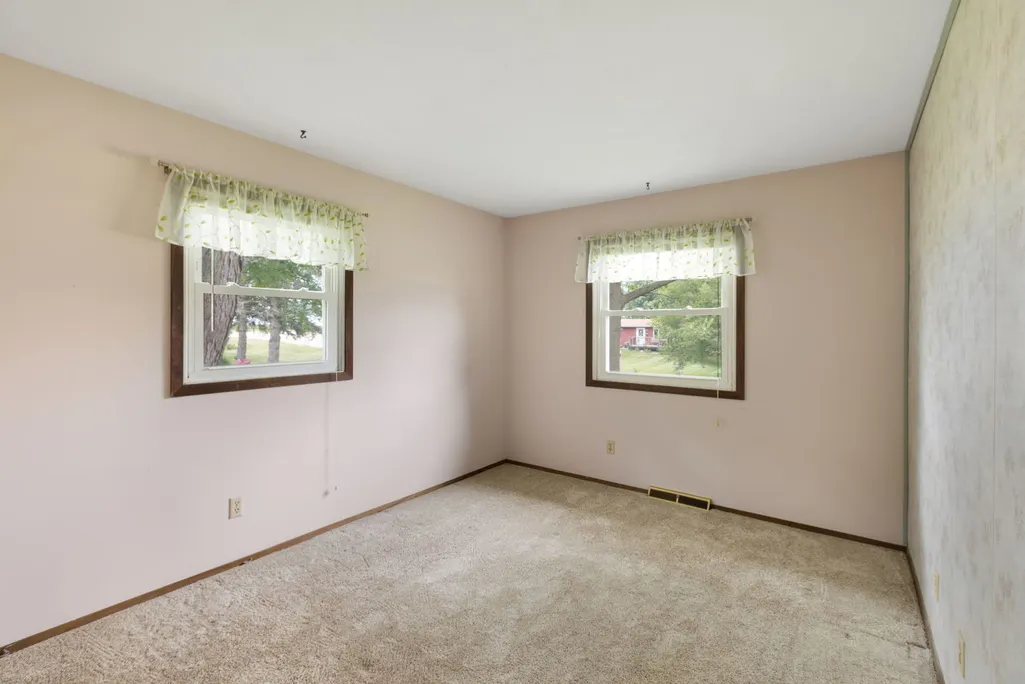
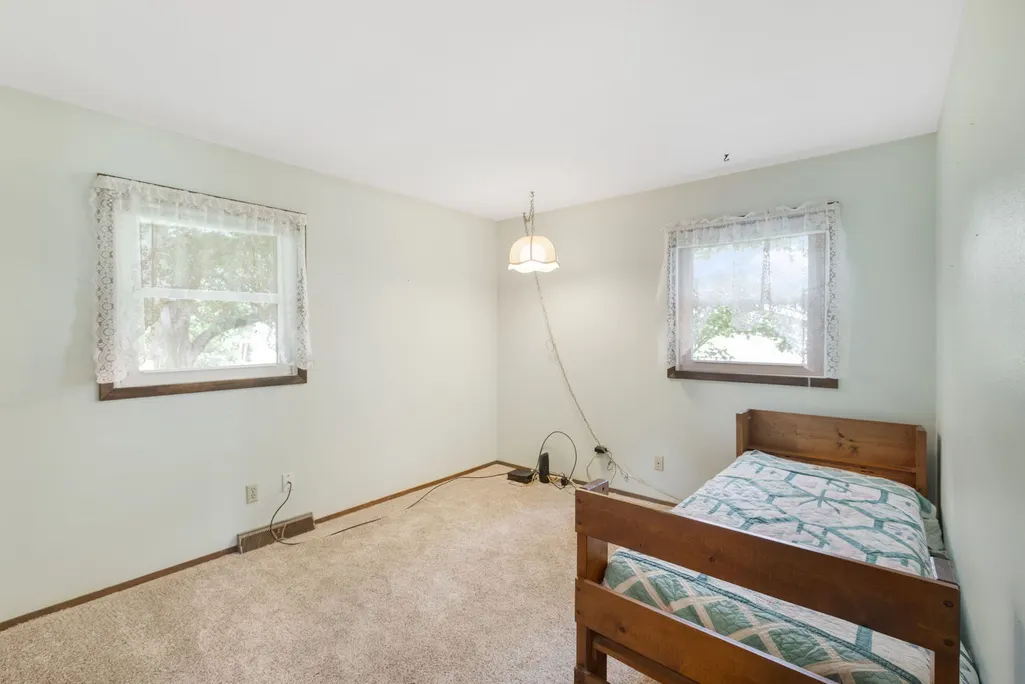
- Bedrooms3
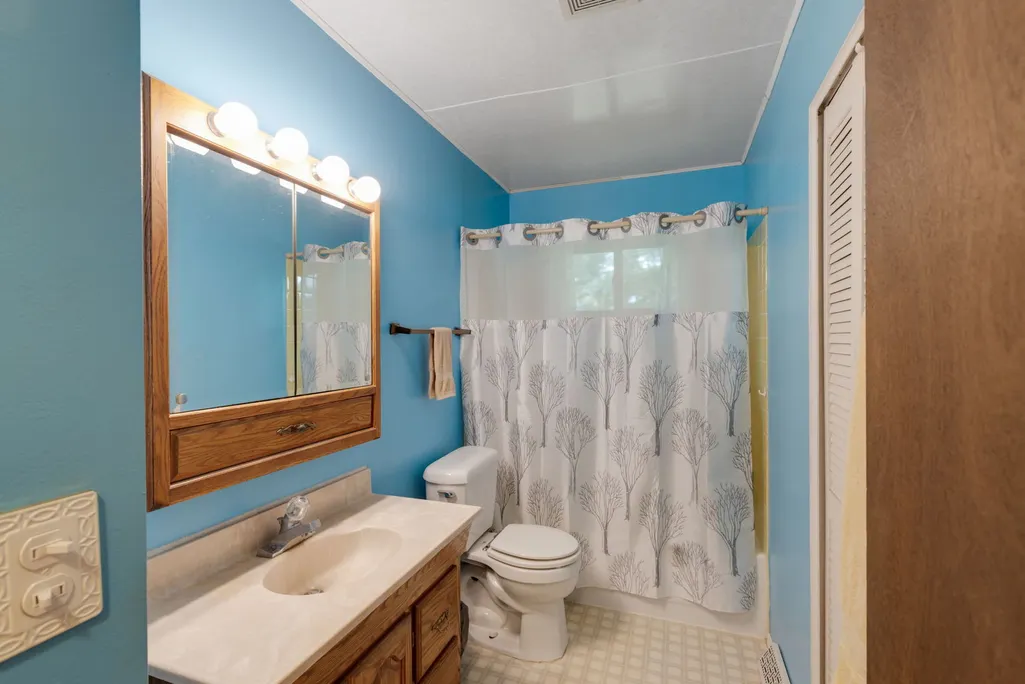
- Full Bathrooms1
- Half Bathrooms0
- Sqr Footage1400
- Lot Size0.41 Acres
Data Source:
Midwest Real Estate Data (MRED)
Property Description
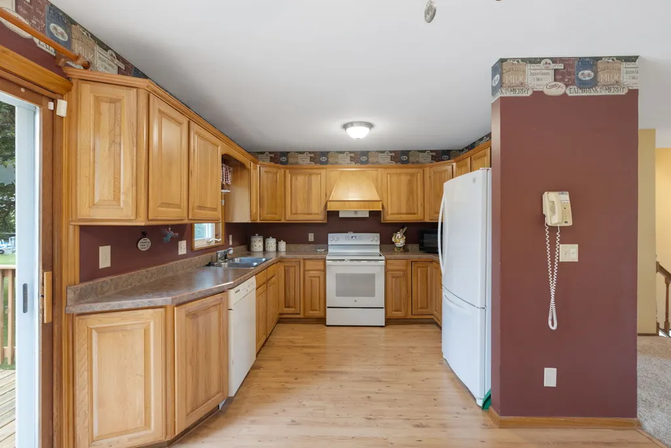
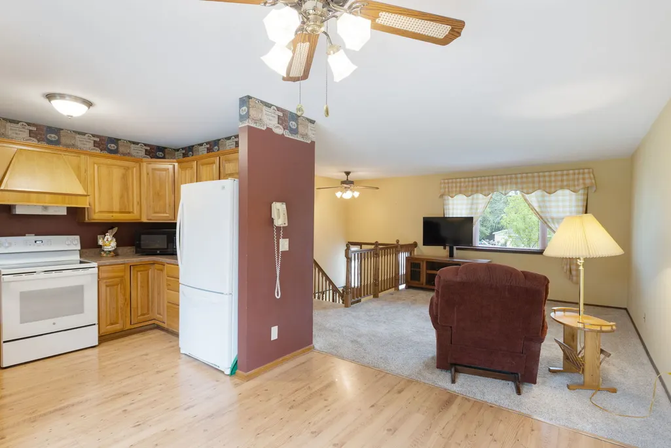
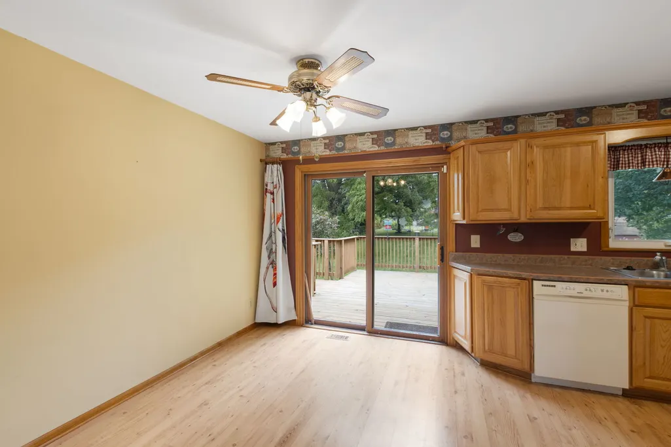
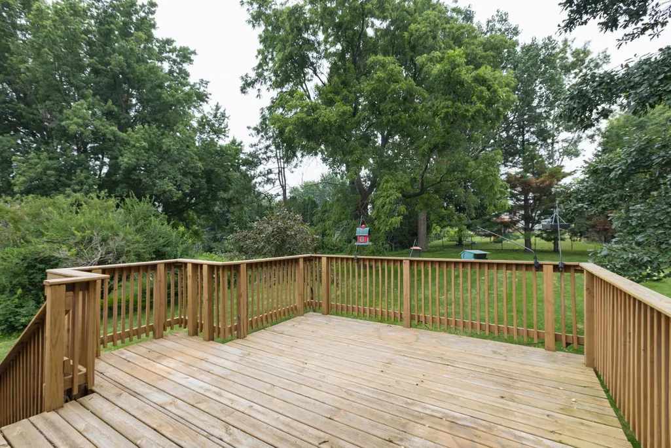
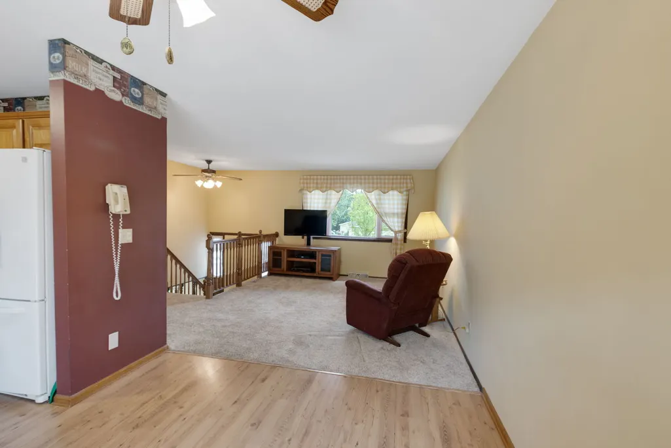
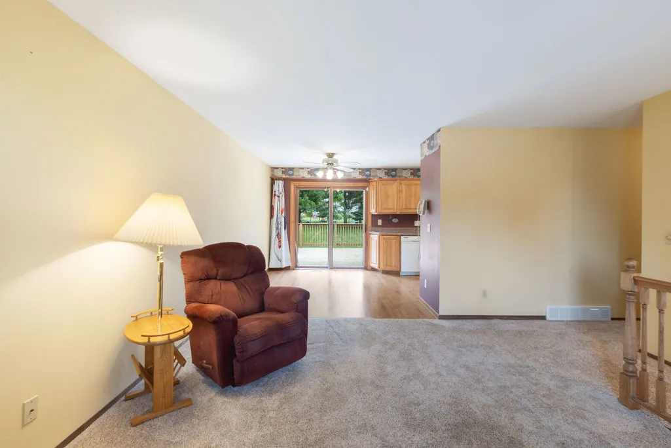
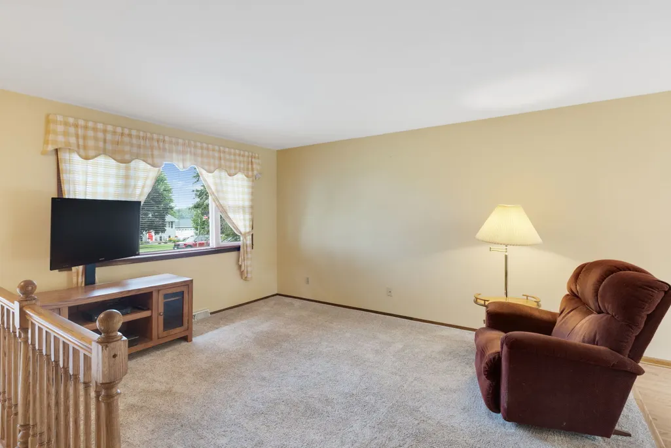
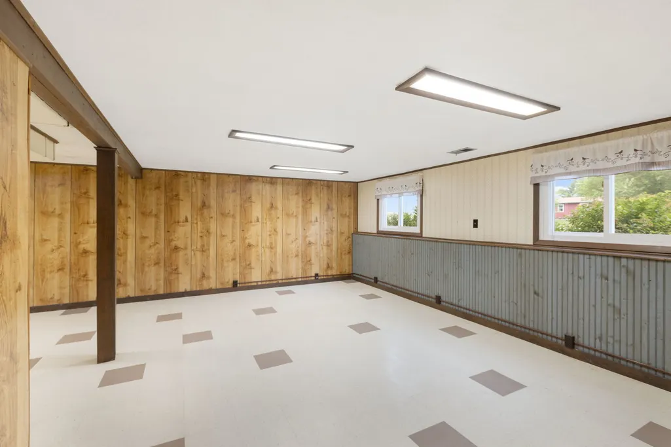
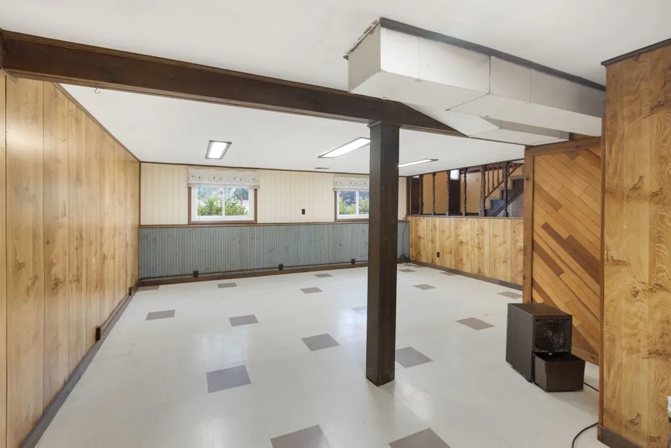
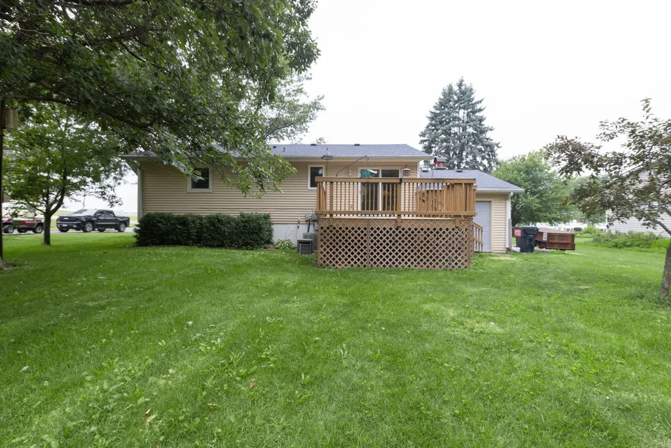
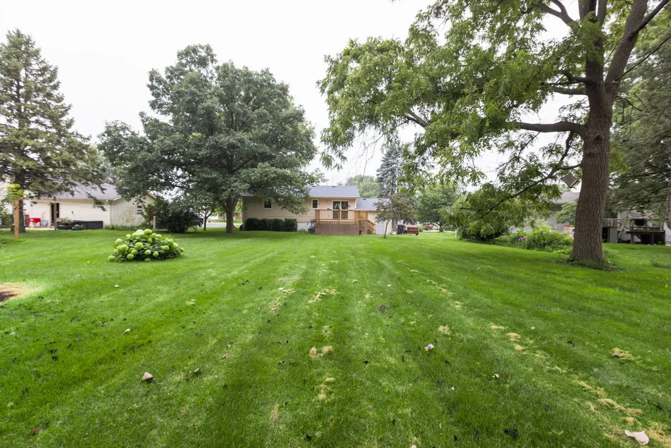
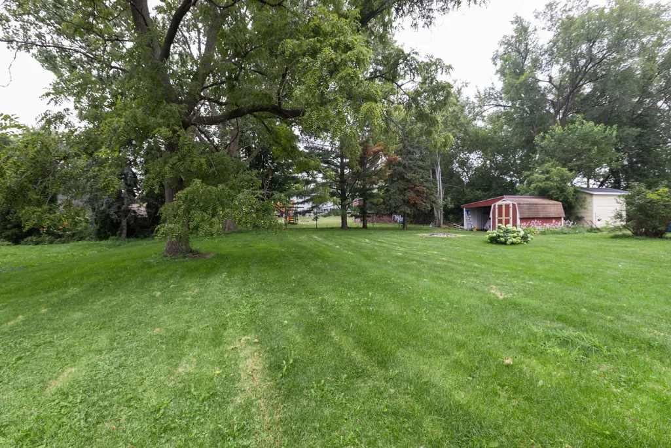
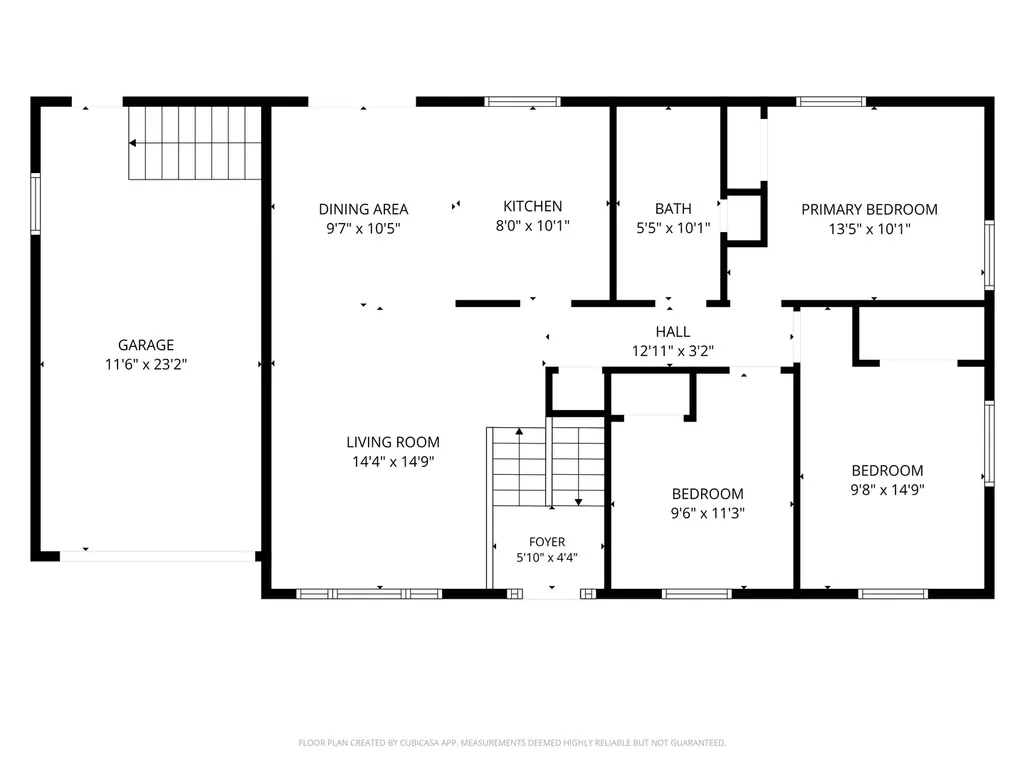
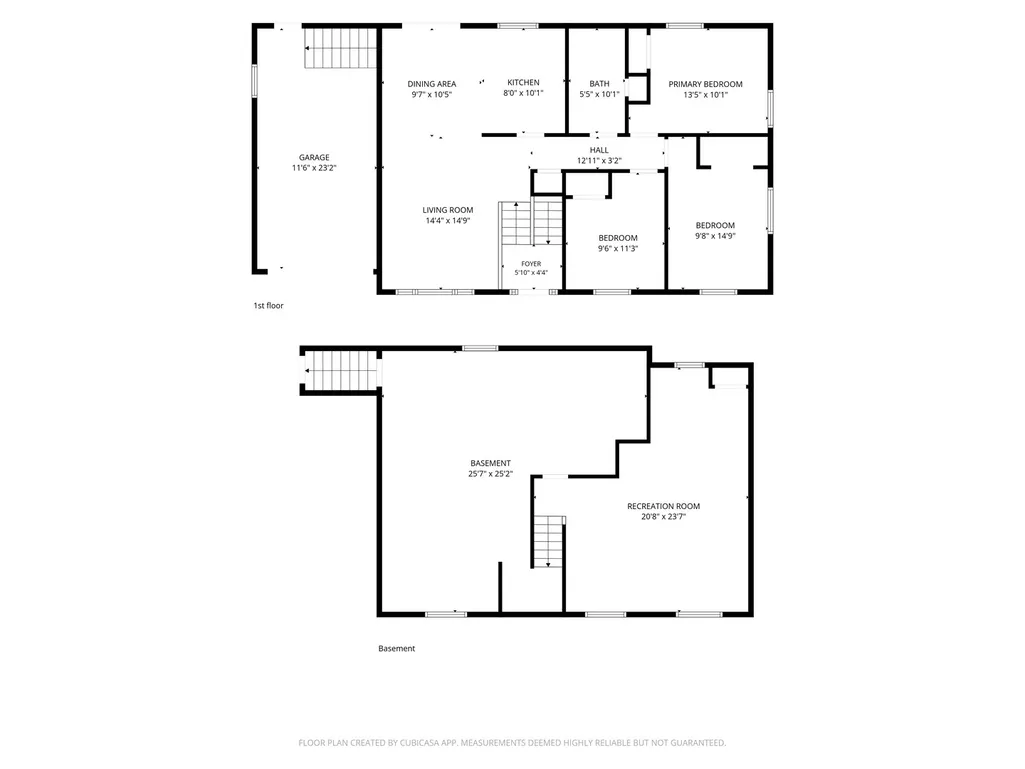
Welcome home to this charming, move-in-ready raised ranch nestled on a generous .41-acre lot in Kingston! Boasting approximately 1,400 sq. ft. of comfortable living space, this 3-bedroom, 1-bathroom home offers the perfect blend of modern upgrades and peace of mind. Enjoy ultimate worry-free living with massive exterior updates, including brand-new vinyl siding (1 year old), a newer roof (3 years old), and a Leaf Guard gutter protection system featuring a lifetime warranty. Inside, stay comfortable year-round with an all-electric central air and furnace system equipped with an electronic air filter for pristine indoor air quality. The outdoor space is an absolute highlight! Step out onto the expansive large deck (4 years old) to entertain or relax while overlooking the beautifully landscaped, deep backyard complete with mature trees and a functional storage shed. An attached one-car garage provides convenient parking and storage. Best of all, community well water is completely covered by your low HOA dues! Pack your bags-this turnkey gem is ready for its next owner. Home Warranty transferable to buyer valid to August 17, 2027.
| Price History |
|---|
General Features
| Cooling | Electric |
|---|---|
| Appliances | Range,Microwave,Dishwasher,Refrigerator,Washer,Dryer |
| New Construction | No |
| Year Built | 1975 |
| Elementary School | Hiawatha Elementary School |
| Additional Parcels Y/N | No |
| Virtual Tour | https://listings.pineapplelabs.io/sites/eojwbmzj/unbranded |
| Other Structures | Shed(s) |
| High School | Hiawatha Jr And Sr High School |
| Middle/Junior High School | Hiawatha Jr And Sr High School |
| Association Fee Includes | Water,Other |
| Township | Kingston |
| Elementary School District | 426 |
| Living Area | 1400 |
| Architectural Style | Raised Ranch |
| County | DeKalb |
| Property Type | Residential |
| Middle/Junior School District | 426 |
| Assoc Fee Paid Per | Monthly |
| Subdivision Name | Valley View |
| Sewer | Septic Tank |
| Total Rooms | 7 |
| Standard Status | Closed |
| City | Kingston |
| Status | Closed |
| Close Price | 269000 |
| Possession | Closing |
| HOA Fee | 80 |
| Tax Annual Amount | 5125.7 |
| Tax Year | 2025 |
| Full Baths | 1 |
| Heating | Electric,Forced Air |
| Construction Materials | Vinyl Siding |
| Property Type | Detached Single |
| Directions | Glidden Rd. South of Wolf Rd. to Heath Rd. go East to Hollie Ln. and go South to home on East side of Hollie Ln. |
| MLS Area | Kingston |
| Garage Spaces | 1 |
| Ownership | Fee Simple w/ HO Assn. |
| High School District | 426 |
Interior Features
| Total Bedrooms | 3 |
|---|---|
| Bedrooms Possible | 3 |
| Total Baths | 1 |
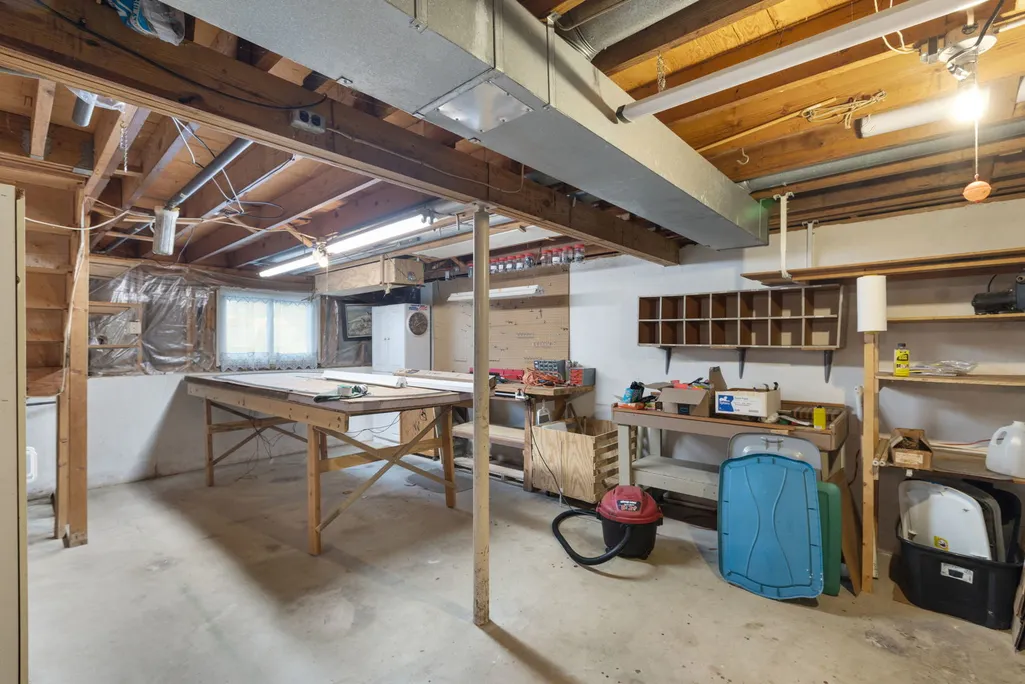
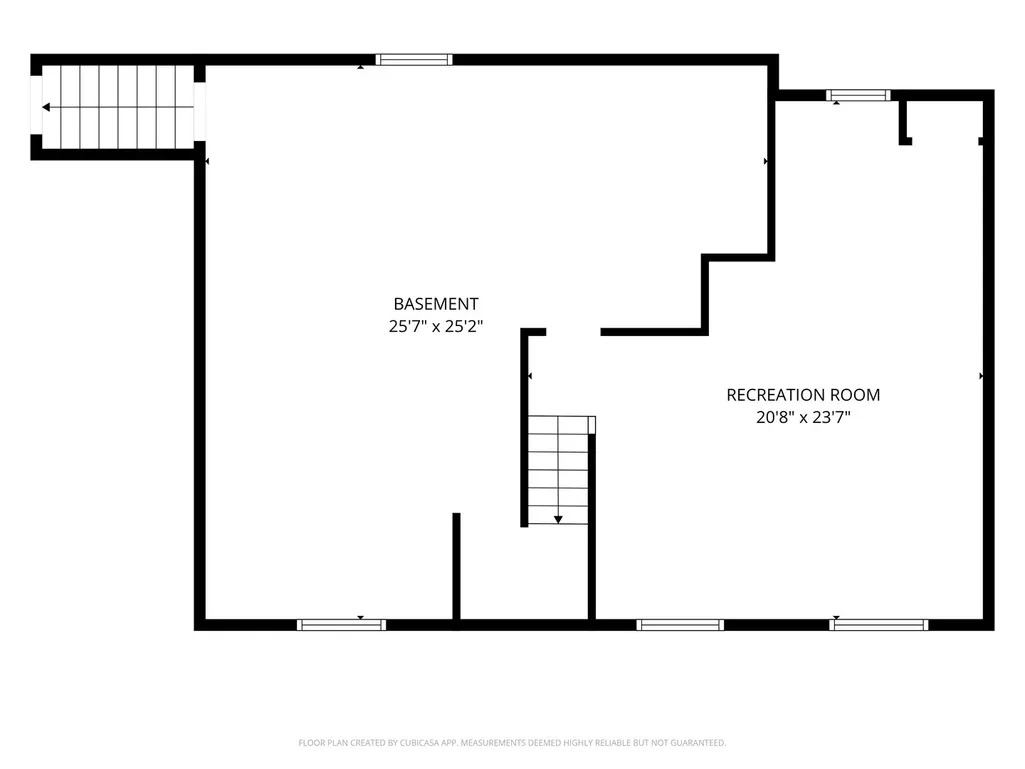
| Basement | Partially Finished,Daylight |
| Room Type | Recreation Room |
| LivingAreaSource | Landlord/Tenant/Seller |
Exterior Features
| Other Equipment | Water-Softener Owned,Ceiling Fan(s),Sump Pump,Electronic Air Filters |
|---|---|
| Street Suffix | Lane |
| BuyerOfficeFax | (815) 991-9697 |
| Lot Size Acres | 0.41 |
| Street Name | Hollie |
| Lot Dimensions | 17000 |
| ModificationTimestamp | 2026-09-19T08:53:03.812Z |
| Parking Features | Yes,Garage Owned,Attached,Garage |
| Days on Market | 24 |
| Total Parking | 1 |
| Waterfront Y/N | No |
| Water Source | Shared Well |
Amenities
- Foreclosure
- Views
- Short Sale
- New Construction
- Adult 55+
- Lease To Own
- No HOA Fees
- Furnished
- Primary On Main
- Air Conditioning
- Seller Finance
- Green
- Fixer Upper
- Horse
- Golf
- Fireplace
- Deck
- Garage
- Basement
- Pool
Property vs Single Family Average in 60145
Price
Taxes
Year Built

 All information deemed reliable but not guaranteed. All properties are subject to prior sale, change or withdrawal. Neither listing broker(s) or information provider(s) shall be responsible for any typographical errors, misinformation, misprints and shall be held totally harmless. Listing(s) information is provided for consumer's personal, non-commercial use and may not be used for any purpose other than to identify prospective properties consumers may be interested in purchasing. The data relating
