
Sold: Jul 08, 2026 - Views
Address
370 Arbor Gate Lane, Buffalo Grove, IL
Price
$ 525,000
Property Attributes
- MLS#12655291
- TypeSingle Family
- Listing Status Closed
- CountyLAKE
- CityBuffalo Grove
- AreaBuffalo Grove
- NeighborhoodStrathmore
- Zip60089
- Style
- Year Built1970
- Taxes$ 12822
- Price$ 525,000
- Bedrooms4
- Full Bathrooms3
- Half Bathrooms0
- Sqr Footage2241
Data Source:
Midwest Real Estate Data (MRED)
Property Description
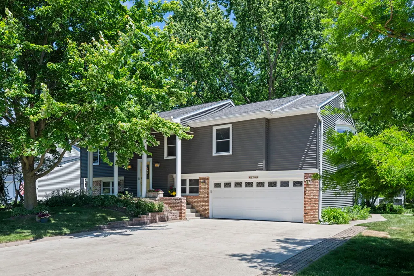
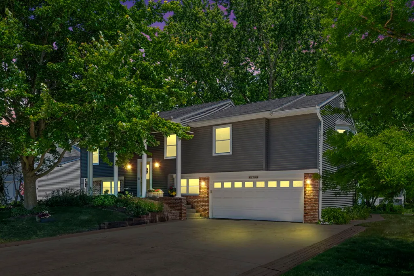
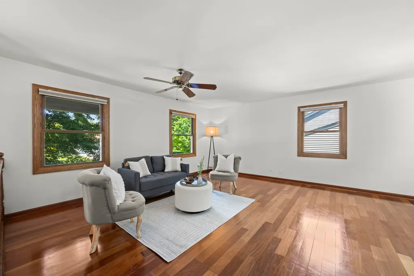
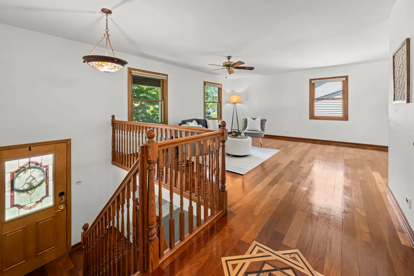
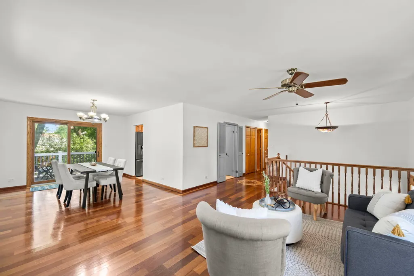
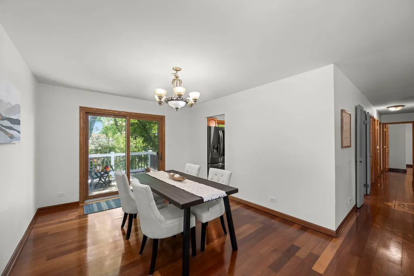
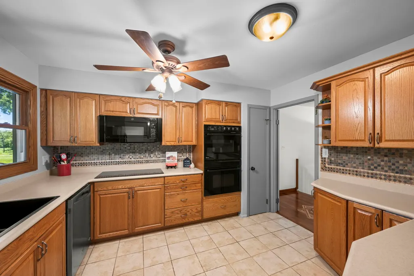
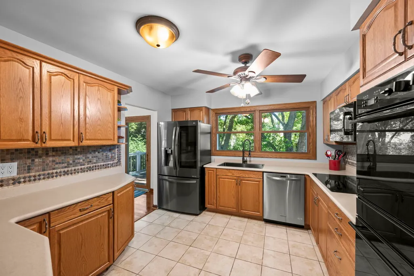
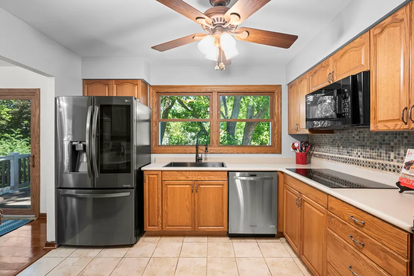
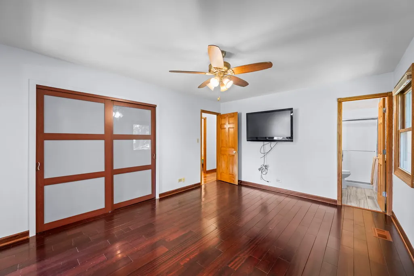
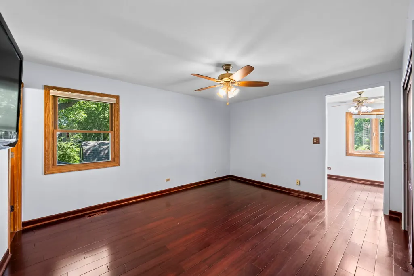
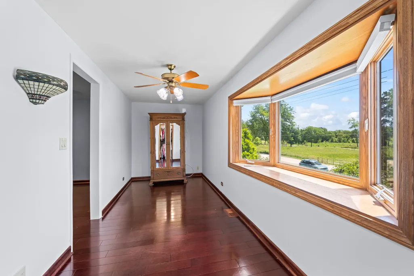
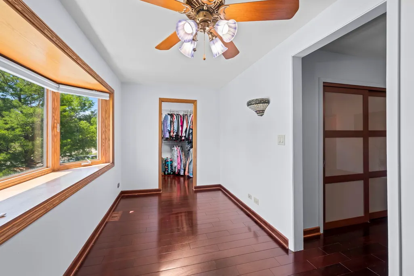
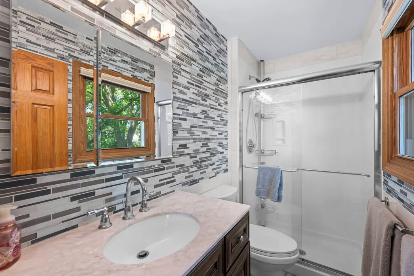
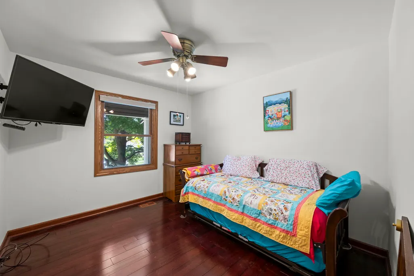
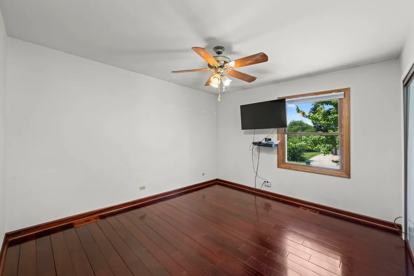
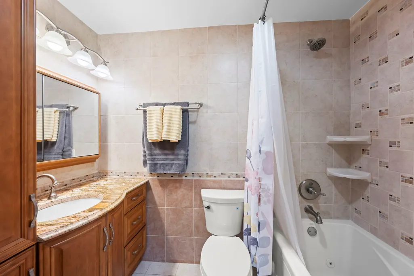
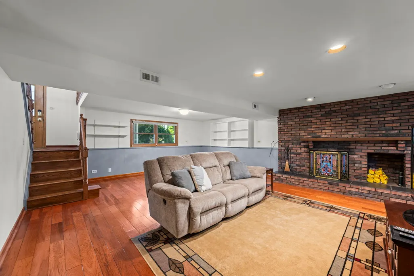
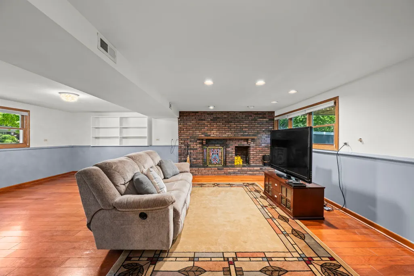
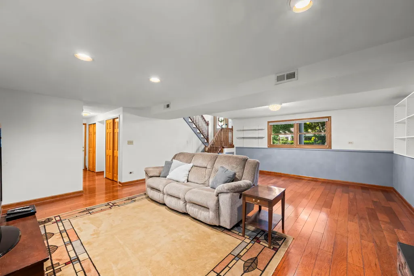
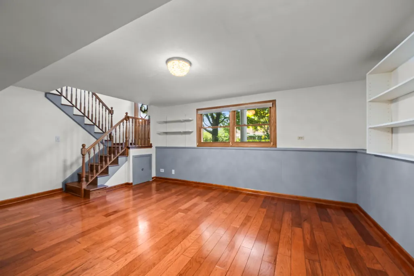
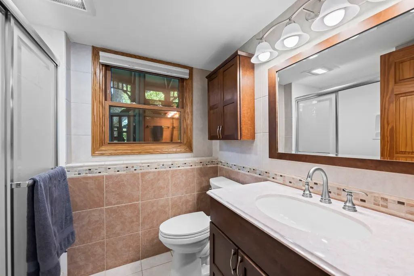
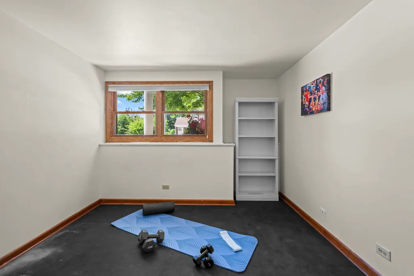
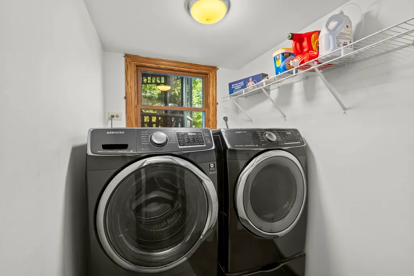
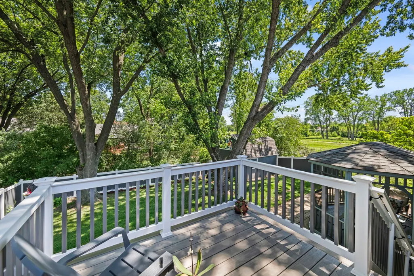
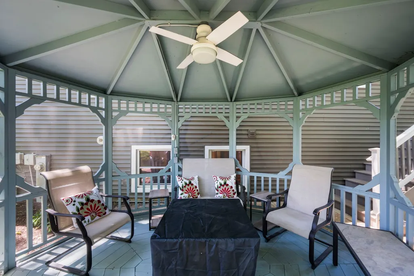
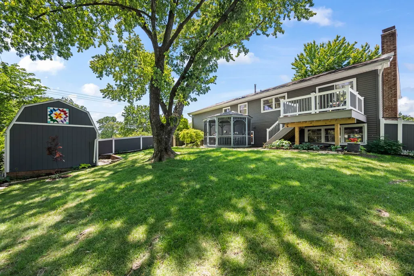
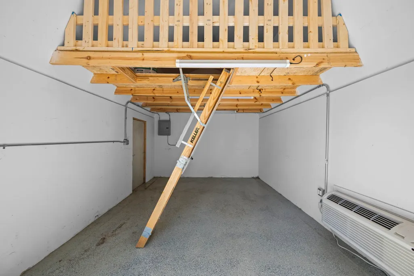
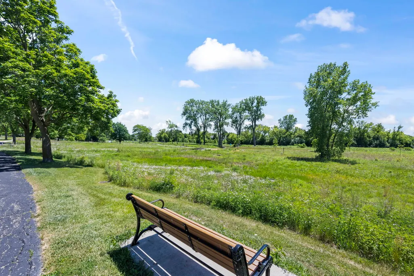
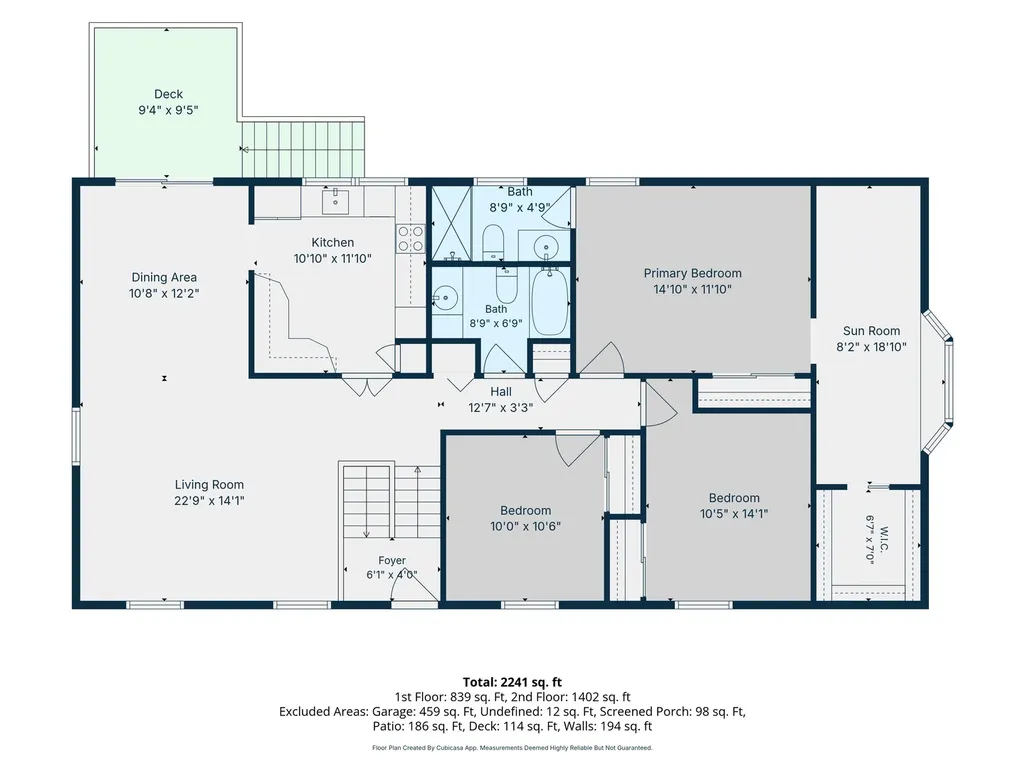
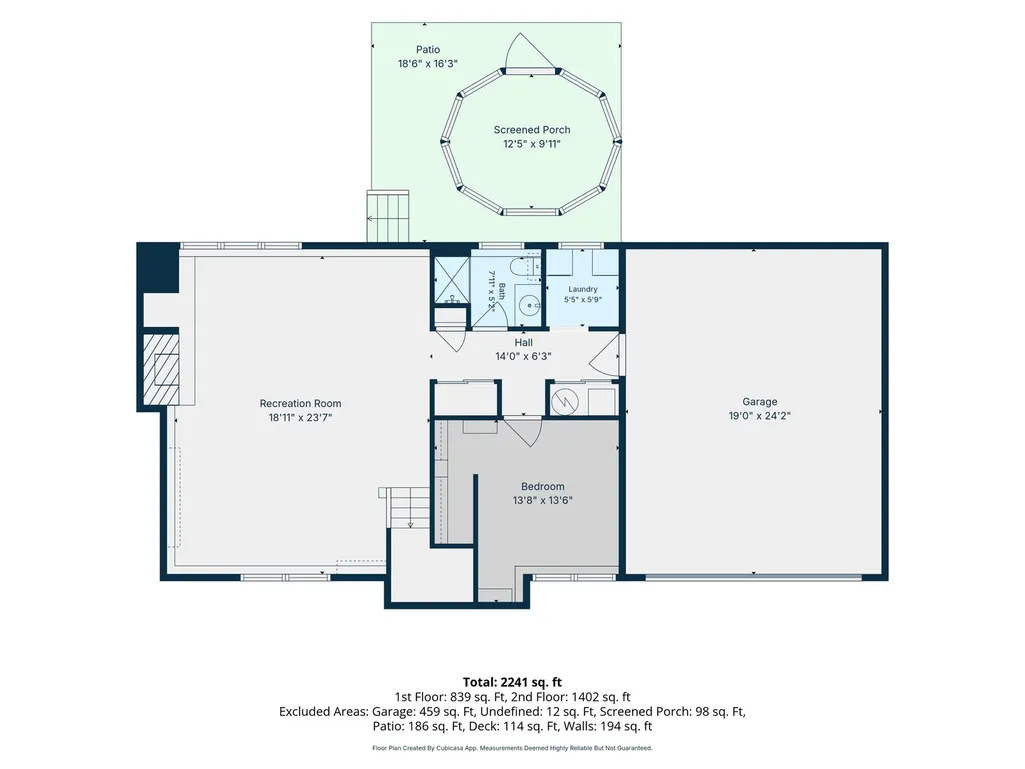
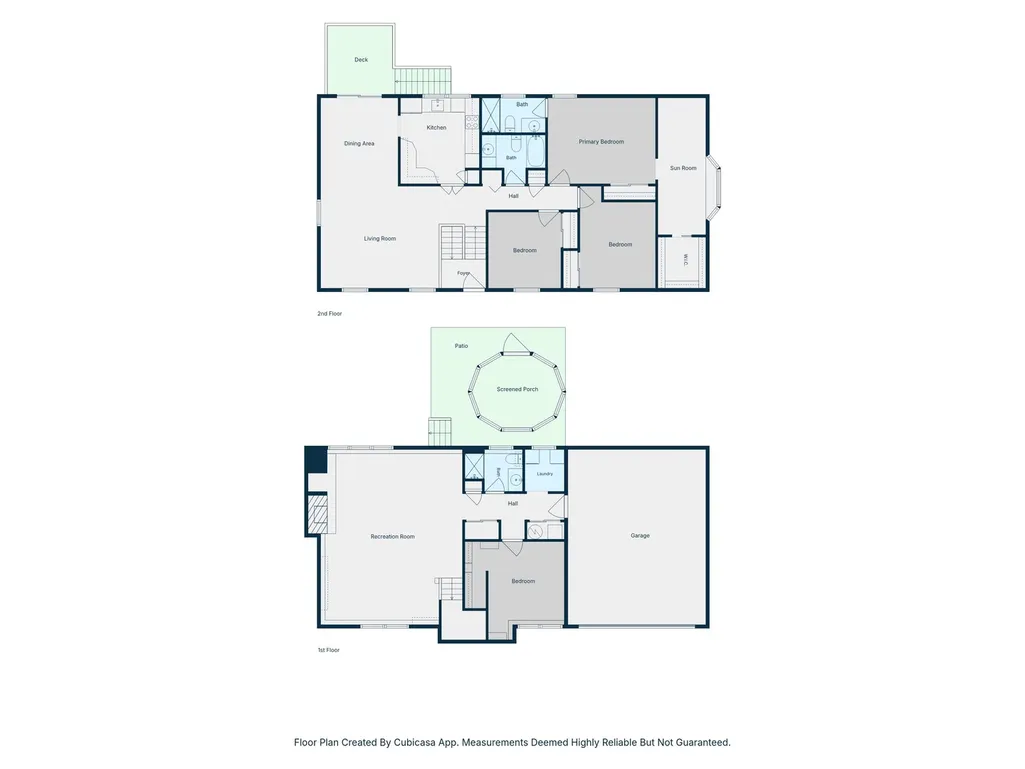
This immaculate home is ready for its next owner! Situated on a desirable corner lot directly across from the Buffalo Creek Preserve, you'll enjoy scenic views, walking paths, and beautiful natural surroundings right outside your door. Step inside to discover beautiful hardwood floors throughout and a spacious, functional layout. The main level features a large living room that flows seamlessly into the dining room, creating the perfect space for everyday living and entertaining. The expansive kitchen offers oak cabinetry, abundant storage, stainless steel appliances, and solid surface countertops. The primary suite includes a private bath and a versatile bonus room ideal for a home office or sitting area. This special space features a large bay window overlooking the preserve along with a walk in closet for additional storage. Two additional bedrooms and an updated full bathroom with a jetted tub and inline heater to always keep the water warm complete the main level. The lower level offers even more living space with a stunning brick fireplace anchoring the expansive family room. You'll also find an additional bedroom or workout room, an updated full bath, laundry area, and direct access to the attached 2 car heated garage. The fenced backyard is designed for relaxation and entertaining. A low maintenance composite deck overlooks the yard, while the screened in gazebo provides the perfect place to enjoy summer evenings bug free. The backyard also features a climate controlled Tuff Shed with heating and cooling, electrical and wifi making it ideal for a workshop, hobby space or for all your outdoor tools. An additional storage area in the shed adds even more functionality. Recent updates include HVAC and water heater (2025), solid surface countertops (2026), composite deck (2025), siding (2022), and composite fence (2021). Located in award winning District 96 and renowned Stevenson High School. You will not want to miss what this home has to offer.
| Price History |
|---|
General Features
| Cooling | Central Air |
|---|---|
| Appliances | Double Oven,Microwave,Dishwasher,Refrigerator,Washer,Dryer,Cooktop,Oven |
| New Construction | No |
| Year Built | 1970 |
| Elementary School | Ivy Hall Elementary School |
| Other Structures | Gazebo,Shed(s) |
| High School | Adlai E Stevenson High School |
| Middle/Junior High School | Twin Groves Middle School |
| Association Fee Includes | None |
| Township | Vernon |
| Elementary School District | 96 |
| Living Area | 2241 |
| County | Lake |
| Community Features | Curbs,Sidewalks,Street Lights,Street Paved |
| Property Type | Residential |
| Middle/Junior School District | 96 |
| Assoc Fee Paid Per | Not Applicable |
| Subdivision Name | Strathmore |
| Sewer | Public Sewer |
| Total Rooms | 9 |
| Standard Status | Closed |
| City | Buffalo Grove |
| Status | Closed |
| Roof | Asphalt |
| Close Price | 525000 |
| Possession | Closing |
| Tax Annual Amount | 12822 |
| Tax Year | 2024 |
| Full Baths | 3 |
| Heating | Natural Gas,Forced Air |
| Construction Materials | Vinyl Siding |
| Property Type | Detached Single |
| Directions | From Lake Cook go North on Arlington Heights Rd to Checker Rd East to Arbor Gate. |
| MLS Area | Buffalo Grove |
| Garage Spaces | 2 |
| Ownership | Fee Simple |
| High School District | 125 |
Interior Features
| Total Fireplaces | 1 |
|---|---|
| Total Bedrooms | 4 |
| Bedrooms Possible | 4 |
| Total Baths | 3 |
| Basement | Finished,Daylight |
| Interior Amenities | Walk-In Closet(s) |
| Bathroom | Whirlpool |
| Room Type | Sitting Room,Walk In Closet |
| Fireplace Features | Wood Burning |
| LivingAreaSource | Estimated |
| Flooring | Hardwood |
Exterior Features
| Other Equipment | Ceiling Fan(s) |
|---|---|
| Street Suffix | Lane |
| Lot Features | Corner Lot,Nature Preserve Adjacent |
| BuyerOfficeFax | (312) 751-2808 |
| Street Name | Arbor Gate |
| Lot Dimensions | 13009 |
| ModificationTimestamp | 2026-07-09T09:19:05.172Z |
| Parking Features | Concrete,Garage Door Opener,Heated Garage,Yes,Garage Owned,Attached,Garage |
| Days on Market | 5 |
| Total Parking | 2 |
| Waterfront Y/N | No |
| Water Source | Lake Michigan,Public |
Amenities
- Foreclosure
- Views
- Short Sale
- New Construction
- Adult 55+
- Lease To Own
- No HOA Fees
- Furnished
- Primary On Main
- Air Conditioning
- Seller Finance
- Green
- Fixer Upper
- Horse
- Golf
- Fireplace
- Deck
- Garage
- Basement
- Pool
Property vs Single Family Average in 60089
Price
Taxes
Year Built

 All information deemed reliable but not guaranteed. All properties are subject to prior sale, change or withdrawal. Neither listing broker(s) or information provider(s) shall be responsible for any typographical errors, misinformation, misprints and shall be held totally harmless. Listing(s) information is provided for consumer's personal, non-commercial use and may not be used for any purpose other than to identify prospective properties consumers may be interested in purchasing. The data relating
