
Sold: Jul 03, 2026
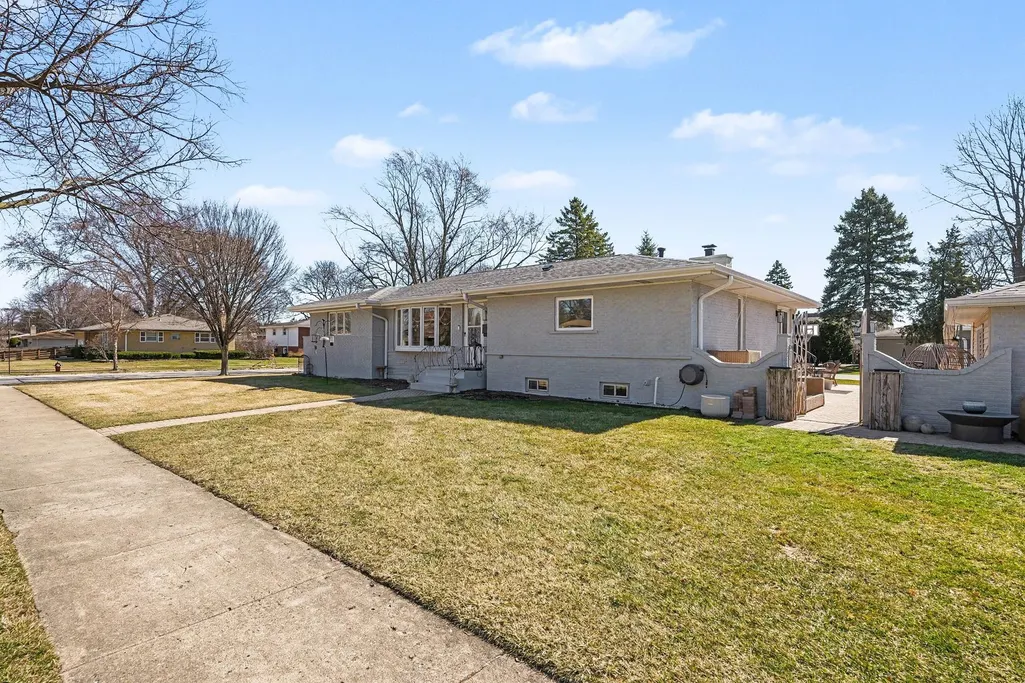
Address
1515 E Oakton Street, Arlington Heights, IL
Price
$ 630,000
Property Attributes
- MLS#12642497
- TypeSingle Family
- Listing Status Closed
- CountyCOOK
- CityArlington Heights
- AreaArlington Heights
- NeighborhoodStoltzner
- Zip60004
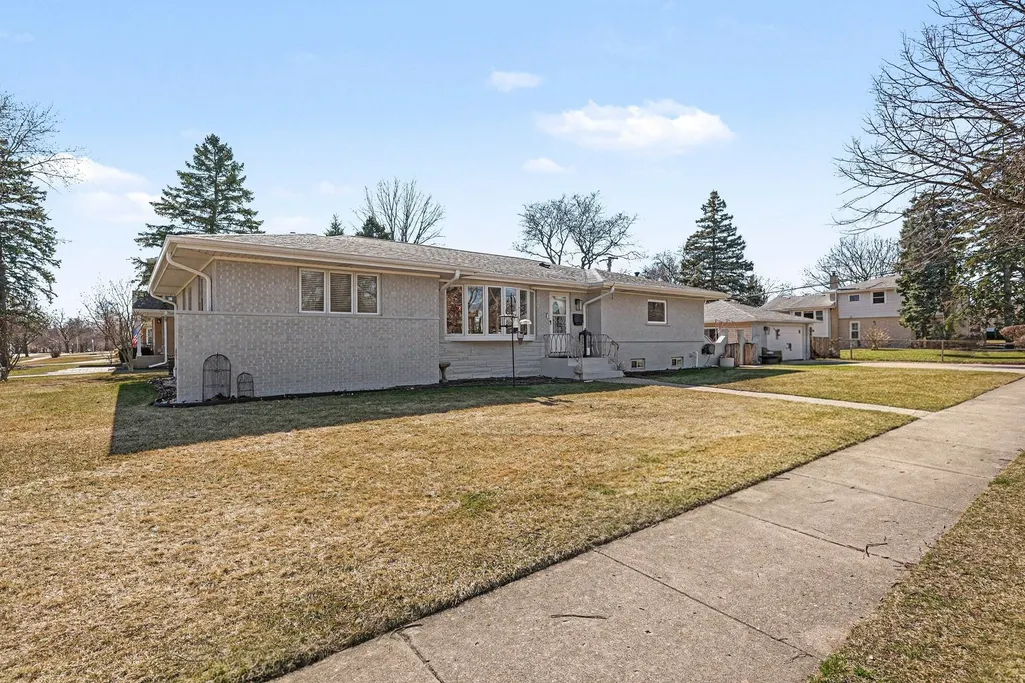
- StyleRanch
- Year Built1962
- Taxes$ 9244
- Price$ 630,000
- Bedrooms4
- Full Bathrooms1
- Half Bathrooms1
- Sqr Footage1738
- Lot Size0.243 Acres
Data Source:
Midwest Real Estate Data (MRED)
Property Description
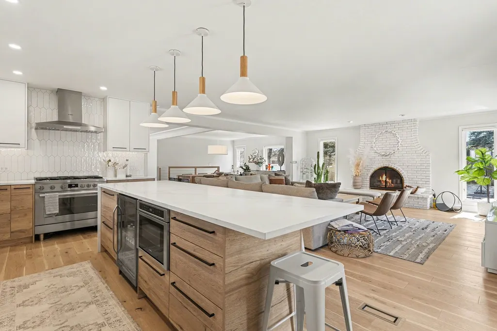
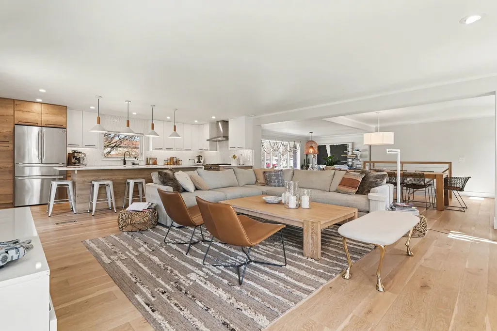
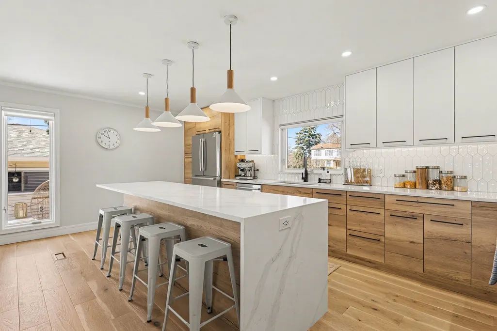
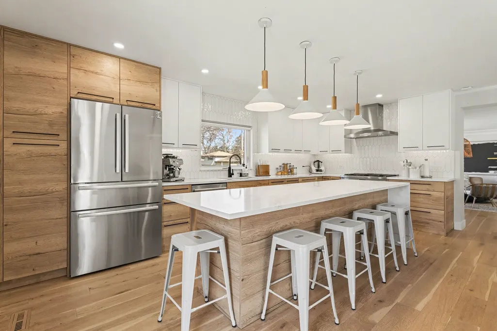
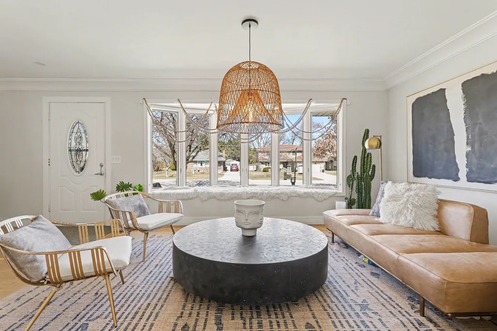
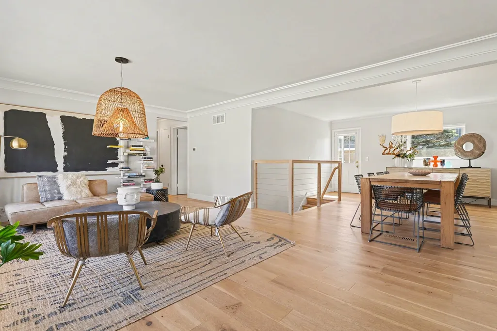
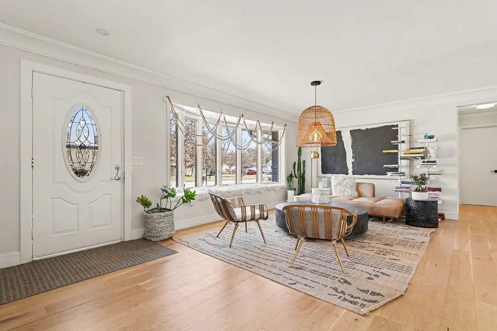
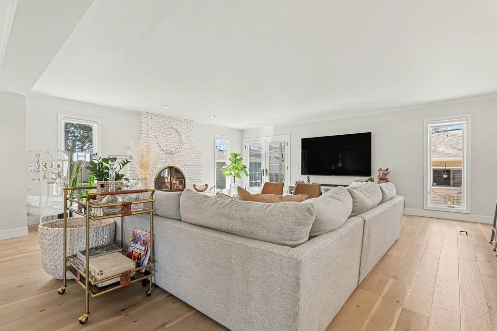
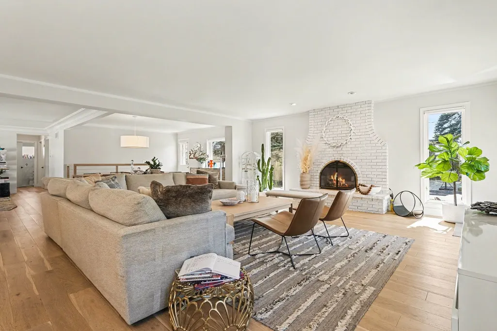
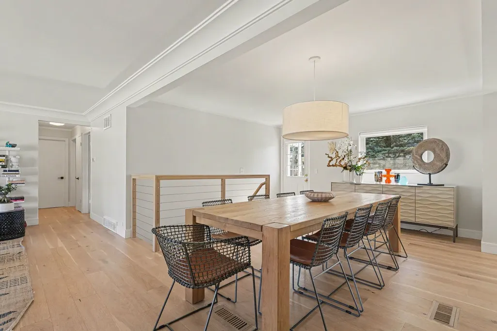
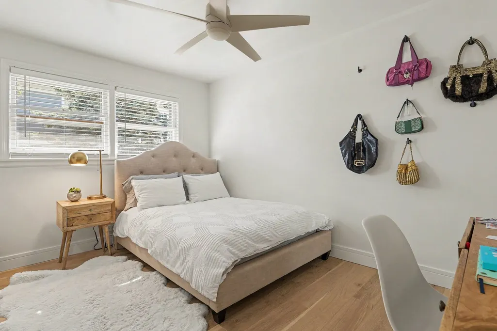
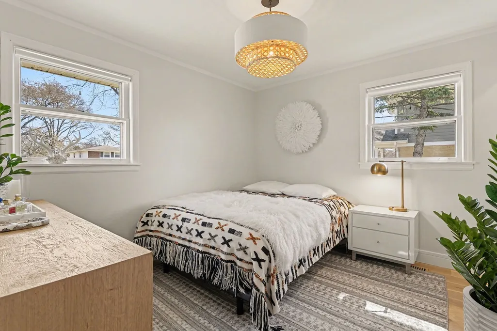
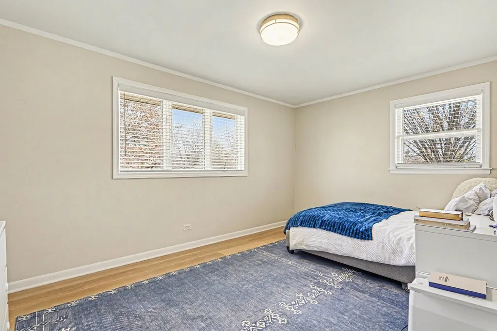
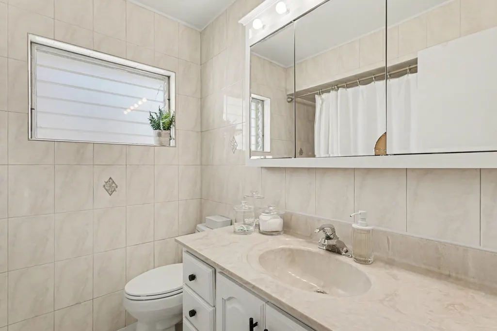
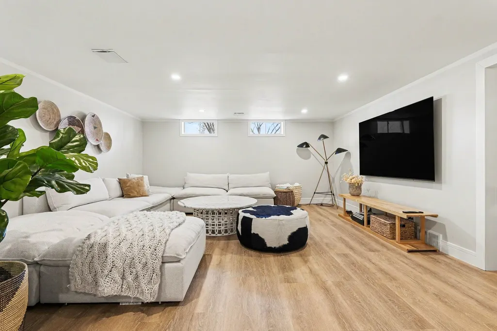
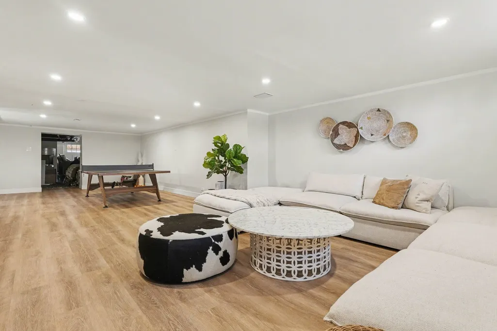
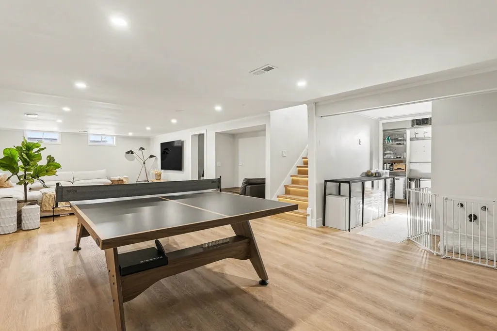
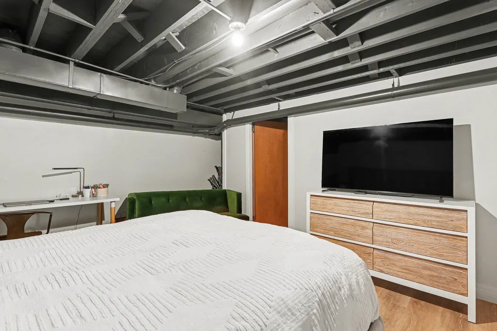
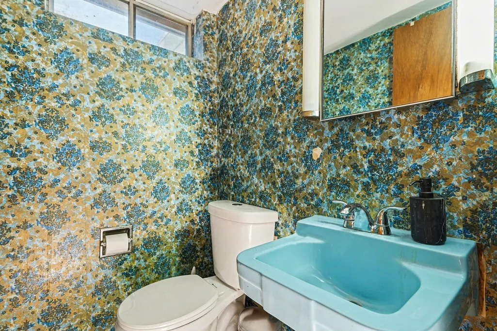
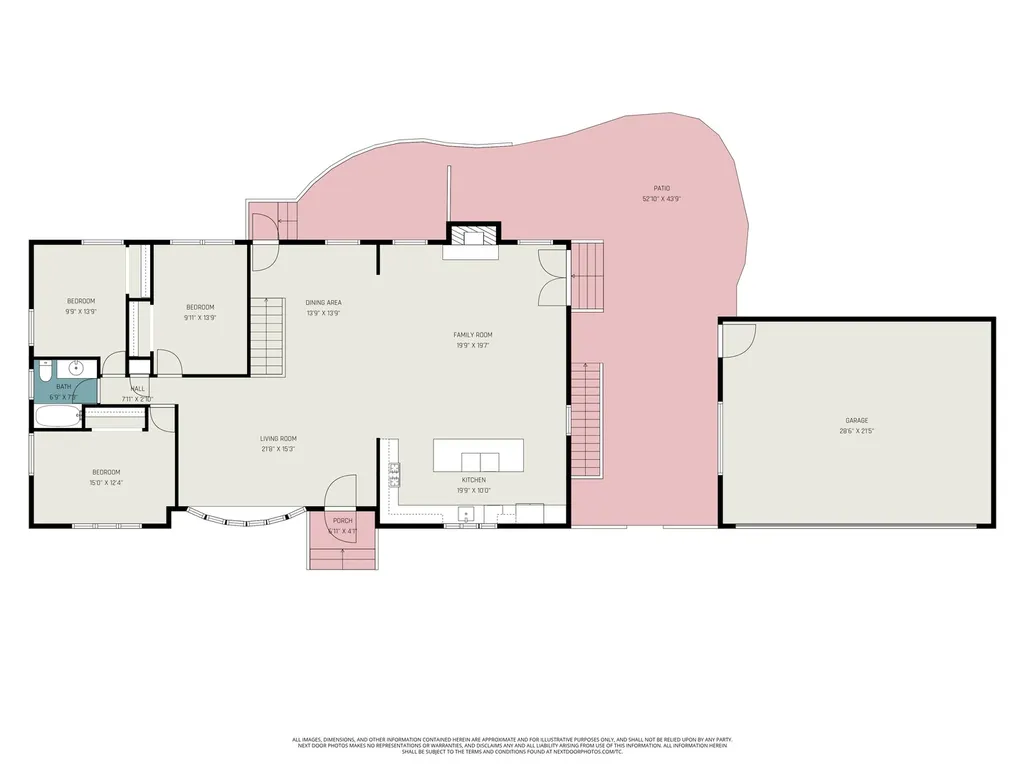
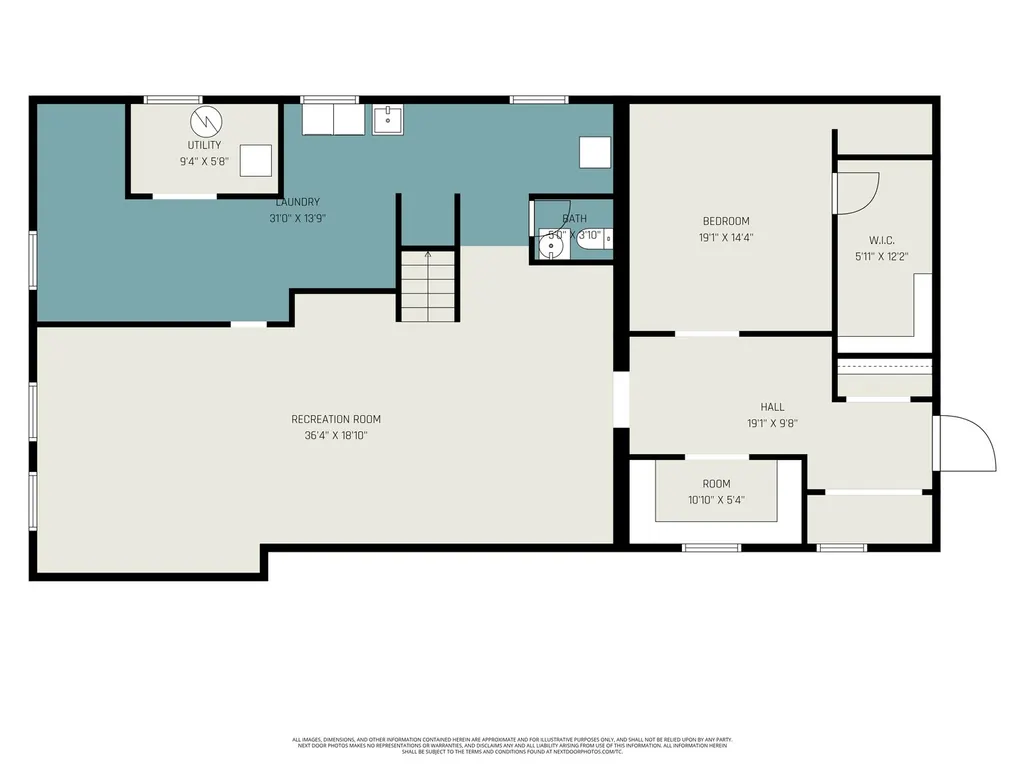
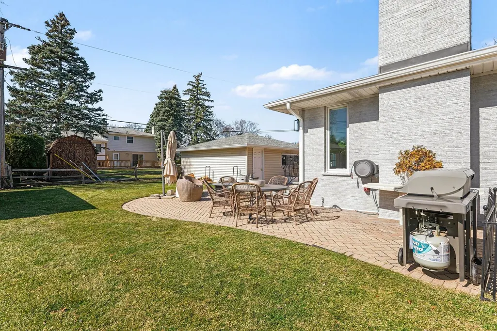
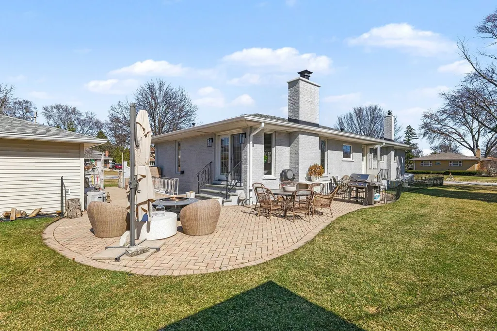
Rarely Found Oversized Ranch in Desirable Arlington Heights! Much larger than expected, this beautifully updated ranch offers an open floorplan and thoughtfully designed spaces perfect for both everyday living and entertaining. From the moment you step inside, you'll notice the home's contemporary style, upgraded trim work, and stunning lighting that carries throughout the home. The spacious main level features multiple inviting gathering areas including a large living room, formal dining room, and a warm family room anchored by a fireplace-creating perfect nooks for hosting or relaxing. The show-stopping kitchen is truly the heart of the home, showcasing modern upgraded cabinetry, sleek quartz countertops, stainless steel appliances, a commercial-grade oven with professional range hood, built-in microwave, beverage refrigerator, and exceptional workspace for cooking and entertaining. A striking open contemporary staircase leads to the fully finished basement, offering incredible additional living space. The lower level features a huge recreation room, generous storage areas, a fourth bedroom with walk-in closet, mudroom/drop zone area, and walkout access. There is also space already framed for a dry bar and the existing half bath offers plenty of room to convert to a full bath. Step outside to enjoy the intimate outdoor setting, ideal for entertaining, situated on an extra-wide lot. Additional highlights include an oversized two-car garage and recent exterior improvements including a newer roof, gutters, and downspouts, along with recently stained brick that gives the home a fresh, modern look. Located within award-winning schools: Olive Elementary, South Middle, and Prospect High School. This home provides an outstanding opportunity for the next owner to personalize the final details and add their own style to an already beautifully updated and spacious home. Low Taxes
| Price History |
|---|
General Features
| Cooling | Central Air |
|---|---|
| Appliances | Range,Microwave,Dishwasher,Refrigerator,Bar Fridge,Washer,Dryer,Disposal,Stainless Steel Appliance(s),Range Hood,Gas Cooktop |
| New Construction | No |
| Year Built | 1962 |
| Elementary School | Olive-Mary Stitt School |
| High School | Prospect High School |
| Association Fee Includes | None |
| Township | Wheeling |
| Elementary School District | 25 |
| Living Area | 1738 |
| Architectural Style | Ranch |
| County | Cook |
| Community Features | Sidewalks |
| Property Type | Residential |
| Middle/Junior School District | 25 |
| Assoc Fee Paid Per | Not Applicable |
| Subdivision Name | Stoltzner |
| Sewer | Public Sewer |
| Total Rooms | 9 |
| Standard Status | Closed |
| City | Arlington Heights |
| Status | Closed |
| Roof | Asphalt |
| Close Price | 630000 |
| Possession | Closing,Immediate |
| Tax Annual Amount | 9244 |
| Tax Year | 2023 |
| Full Baths | 1 |
| Heating | Natural Gas,Forced Air |
| Construction Materials | Brick |
| Property Type | Detached Single |
| Directions | Arlington Heights Rd. to Oakton,E. to Wilshire |
| MLS Area | Arlington Heights |
| Garage Spaces | 2 |
| Ownership | Fee Simple |
| High School District | 214 |
Interior Features
| Total Fireplaces | 1 |
|---|---|
| Total Bedrooms | 3 |
| Bedrooms Possible | 4 |
| Total Baths | 2 |
| Basement | Partially Finished,Full |
| Interior Amenities | 1st Floor Bedroom,In-Law Floorplan,1st Floor Full Bath,Walk-In Closet(s),Quartz Counters |
| Below Grade Finished Area | 1190 |
| Room Type | Recreation Room |
| Fireplace Features | Wood Burning |
| LivingAreaSource | Estimated |
| Flooring | Hardwood |
| Half Baths | 1 |
Exterior Features
| Other Equipment | Ceiling Fan(s),Sump Pump,Water Heater-Gas |
|---|---|
| Street Suffix | Street |
| Lot Features | Corner Lot |
| Lot Size Acres | 0.243 |
| Street Name | Oakton |
| Lot Dimensions | 131 X 80 |
| ModificationTimestamp | 2026-08-26T22:00:03.027Z |
| Parking Features | Yes,Garage Owned,Detached,Garage |
| Days on Market | 31 |
| Total Parking | 2 |
| Waterfront Y/N | No |
| Water Source | Lake Michigan |
Amenities
- Foreclosure
- Views
- Short Sale
- New Construction
- Adult 55+
- Lease To Own
- No HOA Fees
- Furnished
- Primary On Main
- Air Conditioning
- Seller Finance
- Green
- Fixer Upper
- Horse
- Golf
- Fireplace
- Deck
- Garage
- Basement
- Pool
Property vs Single Family Average in 60004
Price
Taxes
Year Built
 Midwest Real Estate Data (MRED) All information deemed reliable but not guaranteed. All properties are subject to prior sale, change or withdrawal. Neither listing broker(s) or information provider(s) shall be responsible for any typographical errors, misinformation, misprints and shall be held totally harmless. Listing(s) information is provided for consumer's personal, non-commercial use and may not be used for any purpose other than to identify prospective properties consumers may be interested in purchasing. The data relating to real estate for sale on this website comes in part from the Internet Data Exchange program of the Multiple Listing Service. Real estate listings held by brokerage firms other than Arlington Heights may be marked with the Internet Data Exchange logo and detailed information about those properties will include the name of the listing broker(s) when required by the MLS. Copyright ©2026 All rights reserved.Based on information submitted to the MLS GRID as of September 16, 2026 10:25 PM UTC All data is obtained from various sources and may not have been verified by broker or MLS GRID. Supplied Open House Information is subject to change without notice.
Data is updated as of September 16, 2026 10:25 PM UTC
Midwest Real Estate Data (MRED) All information deemed reliable but not guaranteed. All properties are subject to prior sale, change or withdrawal. Neither listing broker(s) or information provider(s) shall be responsible for any typographical errors, misinformation, misprints and shall be held totally harmless. Listing(s) information is provided for consumer's personal, non-commercial use and may not be used for any purpose other than to identify prospective properties consumers may be interested in purchasing. The data relating to real estate for sale on this website comes in part from the Internet Data Exchange program of the Multiple Listing Service. Real estate listings held by brokerage firms other than Arlington Heights may be marked with the Internet Data Exchange logo and detailed information about those properties will include the name of the listing broker(s) when required by the MLS. Copyright ©2026 All rights reserved.Based on information submitted to the MLS GRID as of September 16, 2026 10:25 PM UTC All data is obtained from various sources and may not have been verified by broker or MLS GRID. Supplied Open House Information is subject to change without notice.
Data is updated as of September 16, 2026 10:25 PM UTC
 All information deemed reliable but not guaranteed. All properties are subject to prior sale, change or withdrawal. Neither listing broker(s) or information provider(s) shall be responsible for any typographical errors, misinformation, misprints and shall be held totally harmless. Listing(s) information is provided for consumer's personal, non-commercial use and may not be used for any purpose other than to identify prospective properties consumers may be interested in purchasing. The data relating
