
Sold: Jun 30, 2026
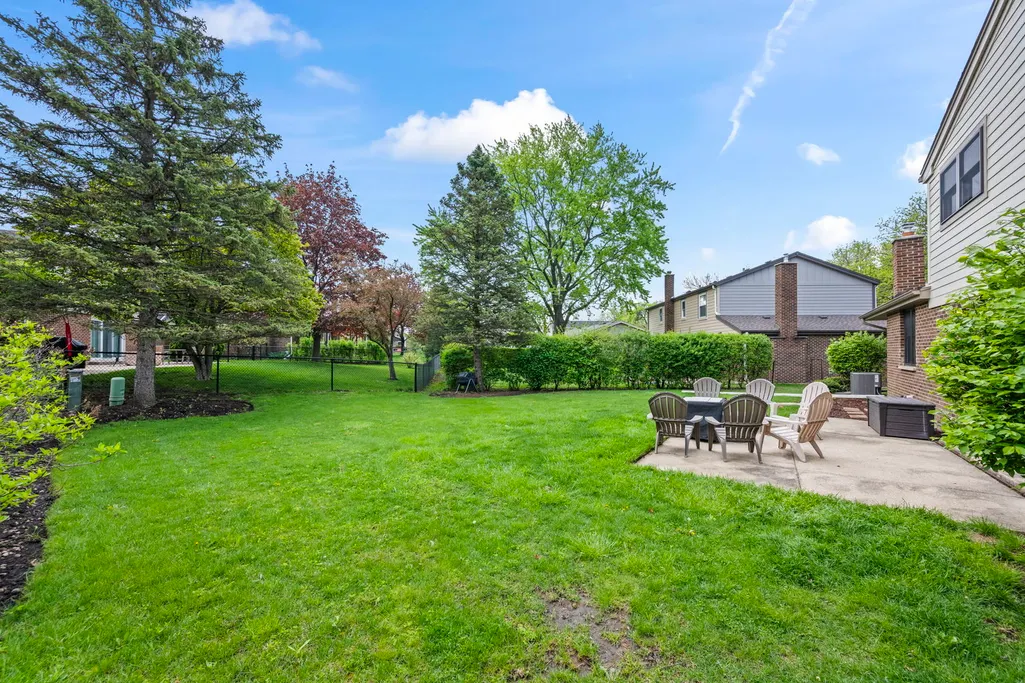
Address
1505 S Kennicott Avenue, Arlington Heights, IL
Price
$ 707,500
Property Attributes
- MLS#12596486
- TypeSingle Family
- Listing Status Closed
- CountyCOOK
- CityArlington Heights
- AreaArlington Heights
- NeighborhoodSurrey Ridge West
- Zip60005
- Style
- Year Built1978
- Taxes$ 9537
- Price$ 707,500
- Bedrooms3
- Full Bathrooms2
- Half Bathrooms1
- Sqr Footage2204
- Lot Size0.2 Acres
Data Source:
Midwest Real Estate Data (MRED)
Property Description
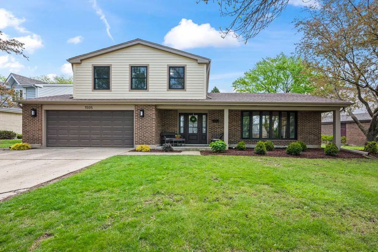
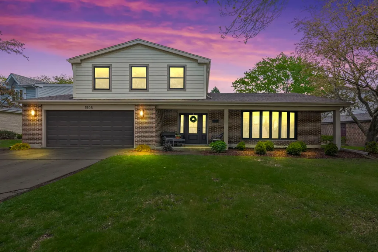
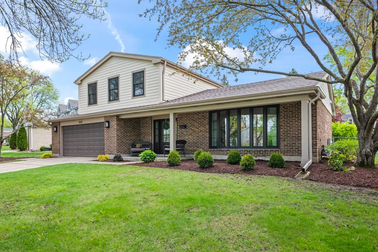
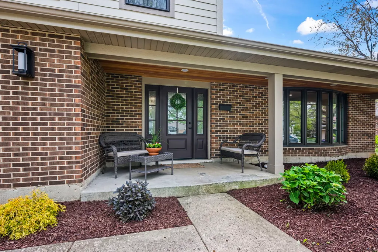
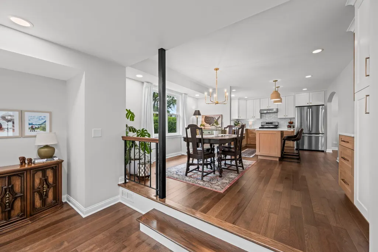
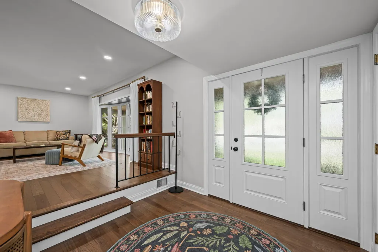
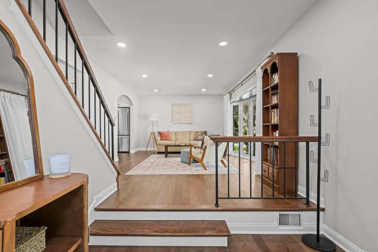
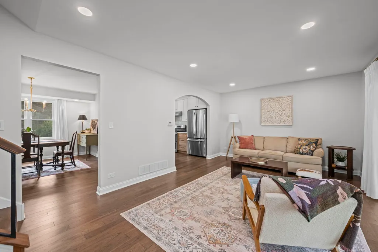
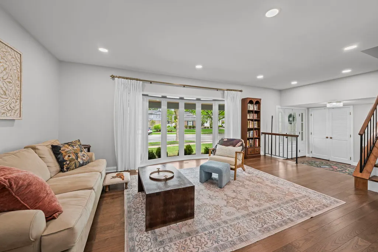
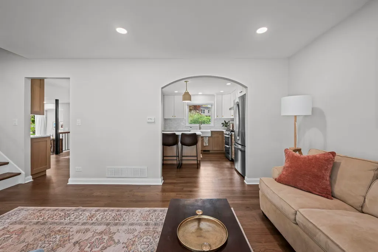
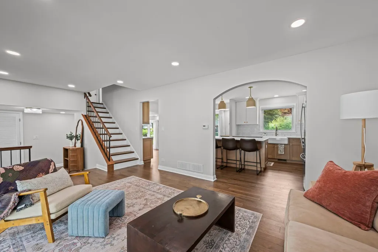
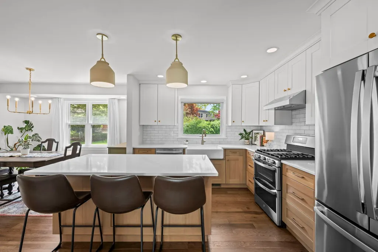
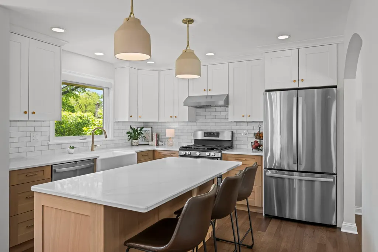
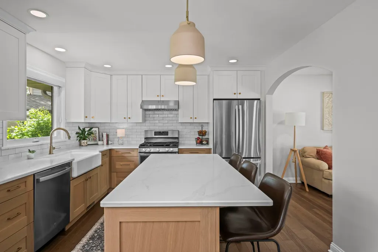
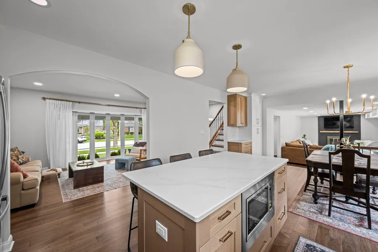
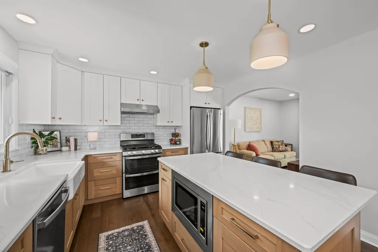
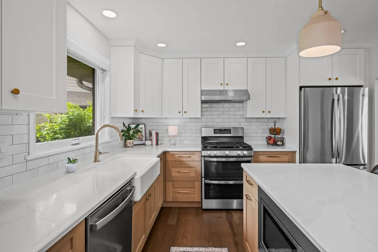
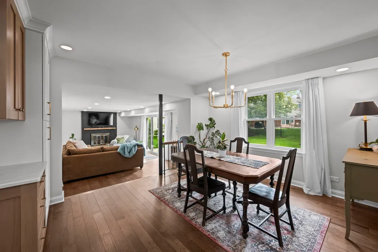
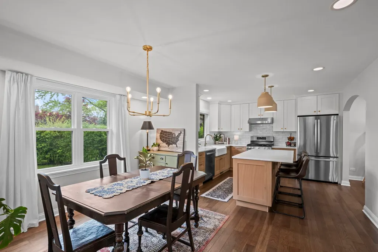
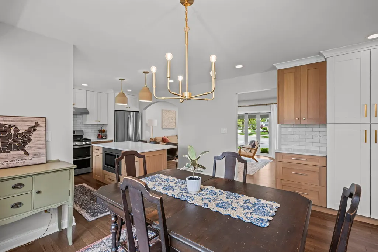
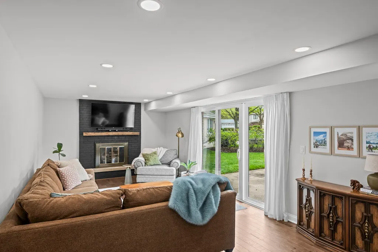
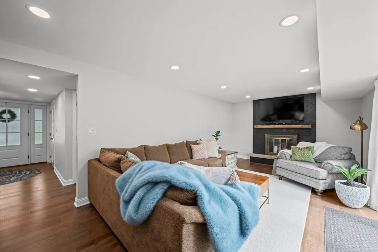
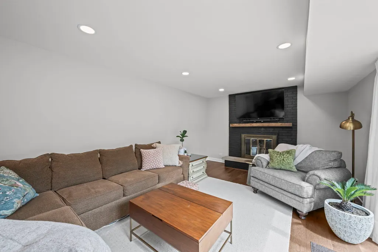
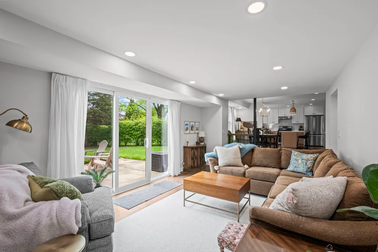
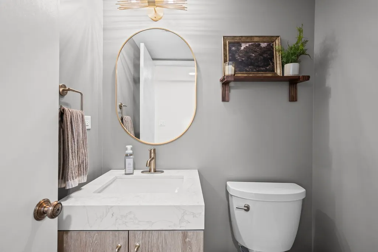
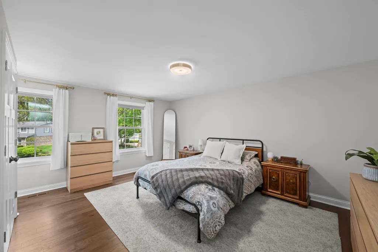
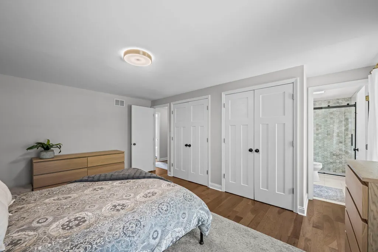
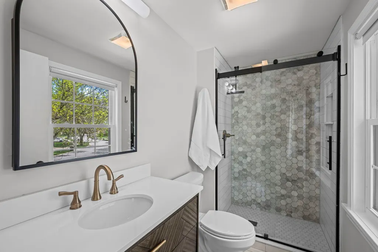
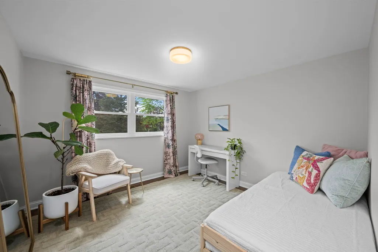
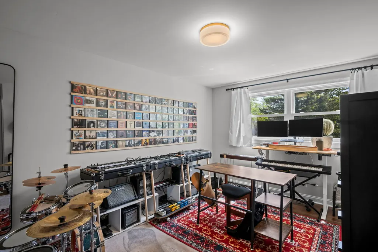
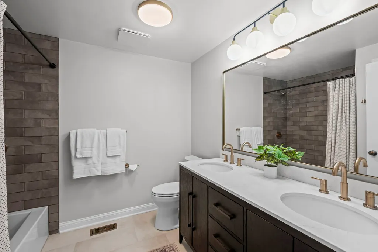
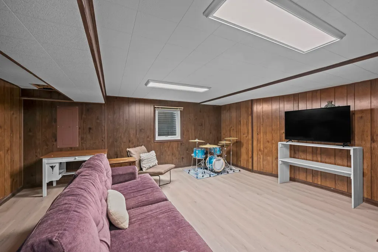
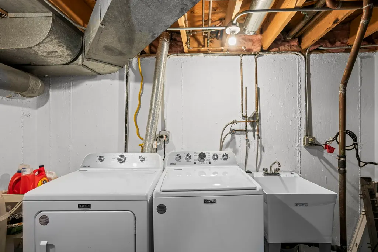
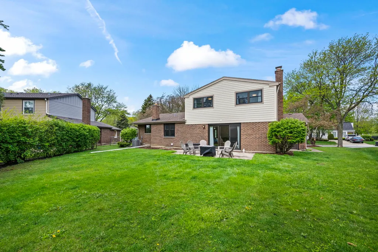
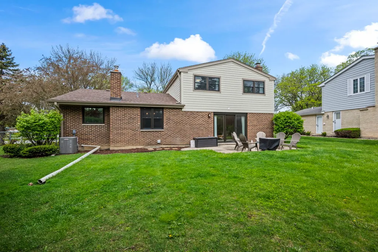
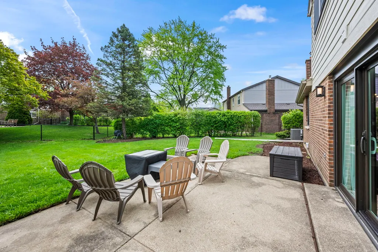
**HIGHEST AND BEST BY TUESDAY MAY 5 AT 10 AM** Have you been looking for an UPDATED home that isn't a flip? This one checks all the boxes! Beautifully reimagined in 2023 this SPLIT-LEVEL with SUB-BASEMENT has been lovingly renovated for today's discerning buyer. New ROOF, SIDING and PELLA WINDOWS plus fresh landscaping give the home great curb appeal. Inside, the KITCHEN has been reconfigured by removing walls, moving windows and adding on-trend 42" Shaker cabinets with the two-tone look that designers love. A large island with seating, new stainless appliances, a farmhouse sink with gooseneck faucet, quartz countertops and subway tile backsplash are simply stunning! All BATHS have been gutted and updated with new tile, vanities, and fixtures. Primary bedroom includes ENSUITE BATH. Updated LIGHTING throughout home including LED CAN LIGHTS. Engineered WOOD FLOORING throughout home. 200A ELECTRIC. 2-car attached GARAGE. Sub-basement is partially finished and includes laundry room with new washer/dryer and storage. LOCATION is ideal - with Heritage Park a short walk away and plentiful shopping and entertainment just minutes away. Easy access to 53, 90 and other major thoroughfares.The owners definitely have an eye for design - and you get to be the lucky recipient of all their hard work! Come see this gem of a home and MAKE IT YOURS TODAY!
| Price History |
|---|
General Features
| Cooling | Central Air |
|---|---|
| Appliances | Range,Microwave,Dishwasher,Refrigerator,Washer,Dryer,Stainless Steel Appliance(s) |
| New Construction | No |
| Year Built | 1978 |
| Elementary School | Juliette Low Elementary School |
| Additional Parcels Y/N | No |
| Other Structures | None |
| High School | Rolling Meadows High School |
| Middle/Junior High School | Holmes Junior High School |
| Association Fee Includes | None |
| Township | Elk Grove |
| Elementary School District | 59 |
| Living Area | 2204 |
| County | Cook |
| Community Features | Park,Pool,Tennis Court(s),Curbs,Sidewalks,Street Lights,Street Paved |
| Property Type | Residential |
| Middle/Junior School District | 59 |
| Assoc Fee Paid Per | Not Applicable |
| Subdivision Name | Surrey Ridge West |
| Sewer | Public Sewer |
| Total Rooms | 7 |
| Electric | 200+ Amp Service |
| Standard Status | Closed |
| City | Arlington Heights |
| Status | Closed |
| Roof | Asphalt |
| Close Price | 707500 |
| Possession | Closing |
| Tax Annual Amount | 9537.05 |
| Tax Year | 2024 |
| Full Baths | 2 |
| Heating | Natural Gas |
| Construction Materials | Vinyl Siding,Brick |
| Property Type | Detached Single |
| Directions | 90 to Arl Hts Rd (N) to Golf (W) to Algonquin (W) to Kennicott (N) to home |
| MLS Area | Arlington Heights |
| Garage Spaces | 2 |
| Ownership | Fee Simple |
| High School District | 214 |
Interior Features
| Total Fireplaces | 1 |
|---|---|
| Total Bedrooms | 3 |
| Bedrooms Possible | 3 |
| Total Baths | 3 |
| Basement | Finished,Sub-Basement,Egress Window,Rec/Family Area,Storage Space,Partial |
| Interior Amenities | Replacement Windows,Quartz Counters |
| Bathroom | Separate Shower,Double Sink |
| Laundry Features | Sink |
| Room Type | Foyer |
| Fireplace Features | Gas Log,Gas Starter |
| LivingAreaSource | Assessor |
| Flooring | Hardwood |
| Half Baths | 1 |
Exterior Features
| Street Suffix | Avenue |
|---|---|
| Lot Features | Level |
| BuyerOfficeFax | (847) 870-0728 |
| Foundation Details | Concrete Perimeter |
| Lot Size Acres | 0.2 |
| Street Name | Kennicott |
| Lot Dimensions | 35x116x131x119 |
| ModificationTimestamp | 2026-07-11T08:30:05.271Z |
| Parking Features | Concrete,Garage Door Opener,Yes,Garage Owned,Attached,Garage |
| Days on Market | 6 |
| Total Parking | 2 |
| Waterfront Y/N | No |
| Water Source | Lake Michigan |
Amenities
- Foreclosure
- Views
- Short Sale
- New Construction
- Adult 55+
- Lease To Own
- No HOA Fees
- Furnished
- Primary On Main
- Air Conditioning
- Seller Finance
- Green
- Fixer Upper
- Horse
- Golf
- Fireplace
- Deck
- Garage
- Basement
- Pool
Property vs Single Family Average in 60005
Price
Taxes
Year Built
 Midwest Real Estate Data (MRED) All information deemed reliable but not guaranteed. All properties are subject to prior sale, change or withdrawal. Neither listing broker(s) or information provider(s) shall be responsible for any typographical errors, misinformation, misprints and shall be held totally harmless. Listing(s) information is provided for consumer's personal, non-commercial use and may not be used for any purpose other than to identify prospective properties consumers may be interested in purchasing. The data relating to real estate for sale on this website comes in part from the Internet Data Exchange program of the Multiple Listing Service. Real estate listings held by brokerage firms other than Arlington Heights may be marked with the Internet Data Exchange logo and detailed information about those properties will include the name of the listing broker(s) when required by the MLS. Copyright ©2026 All rights reserved.Based on information submitted to the MLS GRID as of September 17, 2026 10:20 PM UTC All data is obtained from various sources and may not have been verified by broker or MLS GRID. Supplied Open House Information is subject to change without notice.
Data is updated as of September 17, 2026 10:20 PM UTC
Midwest Real Estate Data (MRED) All information deemed reliable but not guaranteed. All properties are subject to prior sale, change or withdrawal. Neither listing broker(s) or information provider(s) shall be responsible for any typographical errors, misinformation, misprints and shall be held totally harmless. Listing(s) information is provided for consumer's personal, non-commercial use and may not be used for any purpose other than to identify prospective properties consumers may be interested in purchasing. The data relating to real estate for sale on this website comes in part from the Internet Data Exchange program of the Multiple Listing Service. Real estate listings held by brokerage firms other than Arlington Heights may be marked with the Internet Data Exchange logo and detailed information about those properties will include the name of the listing broker(s) when required by the MLS. Copyright ©2026 All rights reserved.Based on information submitted to the MLS GRID as of September 17, 2026 10:20 PM UTC All data is obtained from various sources and may not have been verified by broker or MLS GRID. Supplied Open House Information is subject to change without notice.
Data is updated as of September 17, 2026 10:20 PM UTC
 All information deemed reliable but not guaranteed. All properties are subject to prior sale, change or withdrawal. Neither listing broker(s) or information provider(s) shall be responsible for any typographical errors, misinformation, misprints and shall be held totally harmless. Listing(s) information is provided for consumer's personal, non-commercial use and may not be used for any purpose other than to identify prospective properties consumers may be interested in purchasing. The data relating
